Inspirations / Modern office ideas


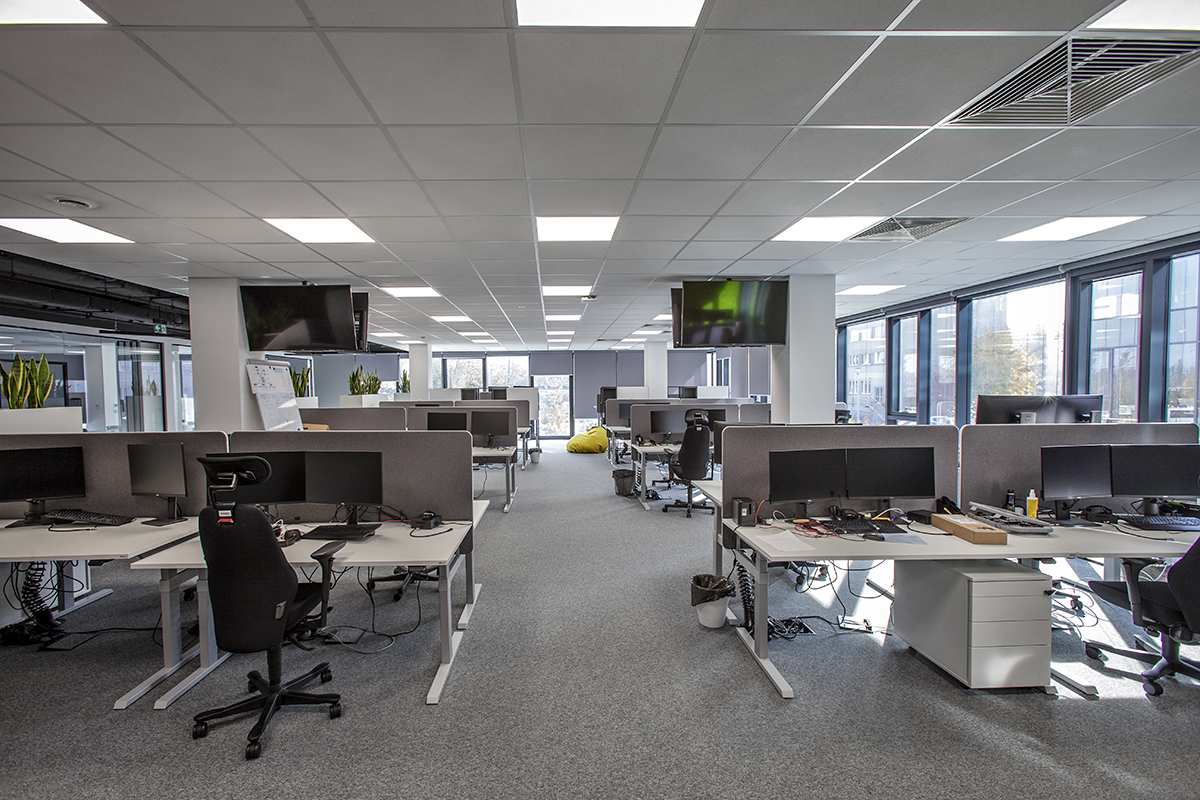
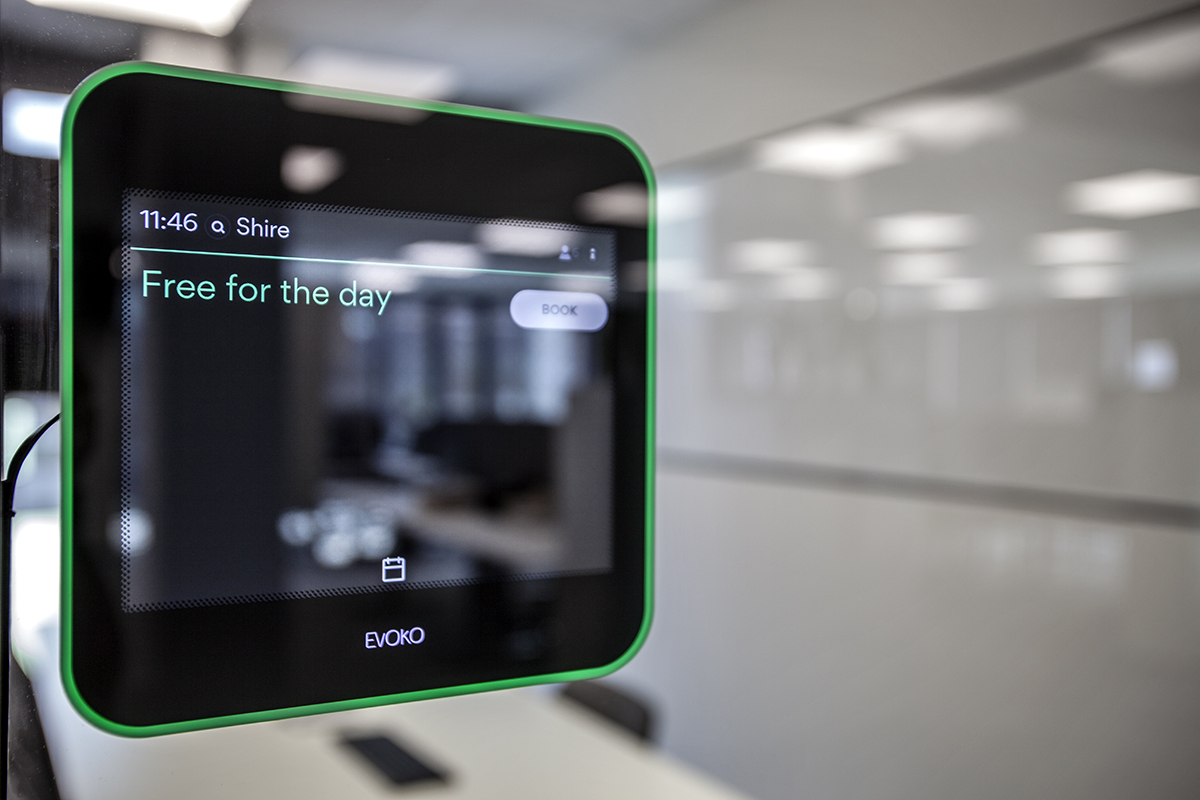


Looking for ideas for a modern office? In our inspiration gallery you will find photos of practically every type of room used in company and institutional premises: conference rooms, open-plan spaces, lobby areas and kitchens.
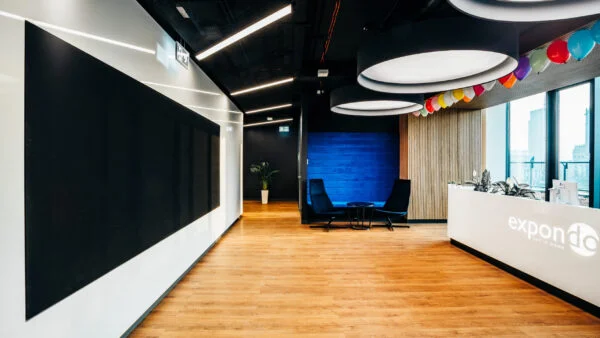
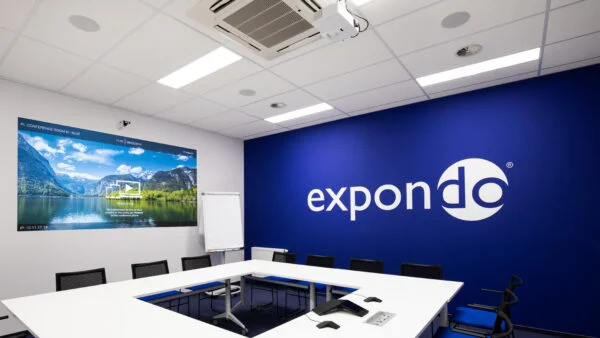
The photos show how office multimedia blends with furniture and lighting in different architectural layouts. Remember that in business nothing is accidental. In each of our AV projects, details such as the position of the equipment and where it is mounted were chosen to meet specific objectives and deliver tangible benefits to the client – for example, faster start-up of online meetings, easier analysis of large data sets or remote management of conference rooms.
Monday, 8:00 am. You arrive at the office stressed and at the last minute, because there was another accident on your route. First you walk through the open-plan area, where loud phone calls have been going on for several minutes. You try to find an available desk, so you wander around the whole floor, but there is no free place anywhere. You head for the conference room. You open the door, only to find the room is occupied. Discouraged, you feel like going home – and you haven’t even been to the weekly team meeting yet… This is an example of an office with no technology to support work.
A modern office makes life easier for employees, increasing their job satisfaction and reducing stress. As a result, they can stay focused for longer and achieve better results. Room and desk booking systems, remote multimedia management, relaxation zones, game rooms, acoustic treatment and even ergonomic chairs – all these elements matter enormously, because they make staff more willing to spend time in the office. This in turn strengthens attachment to the workplace, helps people form friendships and encourages new ideas.
Well-chosen office equipment does more than make everyday work easier and raise staff productivity. It often also affects the well-being of employees and company guests, makes optimal use of the available floor space and creates a distinctive image of an innovative, professional business. Here are two examples (out of many) of modern offices in which we have deployed AV systems.
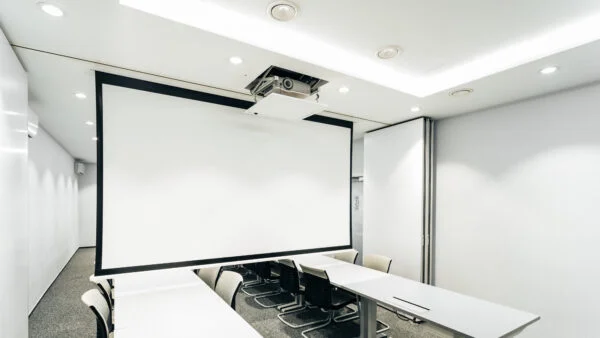
At the headquarters of the Polish Bank Association, the colours and features of the AV equipment were chosen not only to meet the client’s business objectives. The equipment also had to blend in with the minimalist yet elegant interior design. Projection screens, projectors and video conferencing solutions were adapted to work in a very large, divisible conference room, and their design matches the tasteful furniture. The whole forms a truly modern office in a sophisticated style.

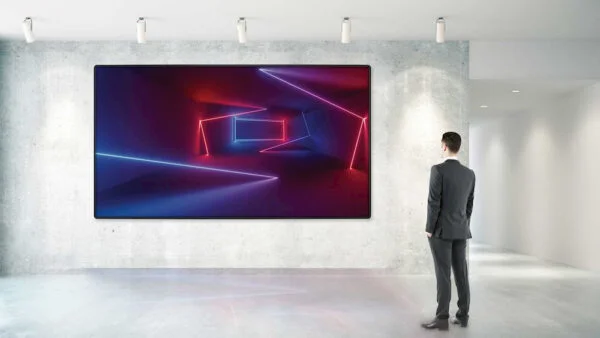
If you are looking for office ideas, it is worth working with an AV integrator who collaborates with a trusted architect. Such cooperation often results in unique fit-out elements. An example: a custom-made enclosure for a video wall, built for SIEMENS. The video wall literally merges into the structure, giving the impression that it is an integral part of it. The effect speaks for itself.

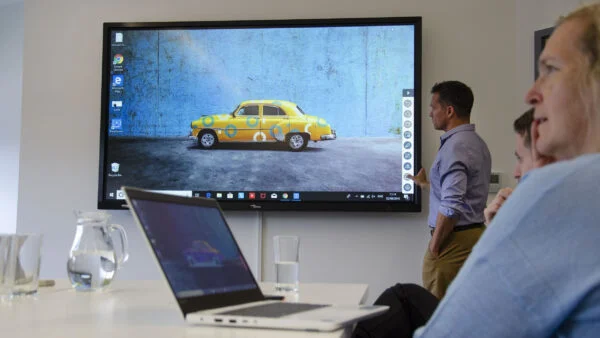
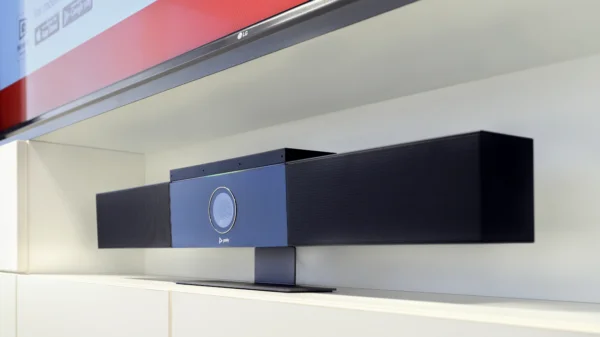
Technologies for remote and hybrid work: wireless presentation systems, video conferencing and room and desk booking systems – office multimedia that makes remote working easier – are growing ever more popular. It is estimated that over 10 years the video conferencing market will grow by as much as 12–20% and become firmly established in modern office spaces.
Flexible management of office multimedia: more and more AV technologies now offer diversified forms of management – on-site vs remote, assignment and division of permissions. This is extremely important given changing business conditions, because it allows faster delegation of tasks, gives employees greater mobility and enables a more effective response in crisis situations.
Divided open-plan space: there have been huge changes in how space is organised in modern offices. It turns out that open-plan areas, instead of encouraging communication, often hinder it: the constant noise distracts employees, leading to lower productivity and higher stress levels. For this reason, many companies are introducing divided spaces in which departments are separated by acoustic panels or movable walls.
Acoustic finishes: professional sound-absorbing panels increasingly support employees in modern office spaces – in open-plan areas and in private offices. They give staff more privacy and quiet.
We know that moment of excitement when you realise your company is so strong that it is time to grow the team and expand to other cities. That means buying or renting a new office. You have found a great location and already have an idea for the office space, but what should you do now to move into the new building in a few months’ time?
Inspiration and an idea for the office space are only the beginning. At this stage you need to make sure the office is visually and functionally adapted for work. That means you need help from many specialists: an architect, an audiovisual systems integrator, a low-voltage installation designer, and furniture and lighting suppliers.
Working with many parties at once is a real challenge. So if you value your time and want to avoid misunderstandings, you should not coordinate these specialists’ work yourself. Instead, opt for an office fit-out service.
We work with designers and architects who offer professional office fit-out. This service covers the complete preparation of a modern office for use. The successive stages are: researching the client’s needs, a design covering the full interior fit-out, coordinating subcontractors, preparing documentation and final delivery.
The office fit-out formula takes the burden of coordinating many parties off your shoulders. This means you don’t lose time on the communication and logistical challenges of preparing an office. Companies specialising in this type of service know the potential problems and limitations of working with other firms very well. This in turn means a lower risk of mistakes and largely eliminates misunderstandings, so the chance of keeping to the schedule rises significantly.