Complete audiovisual installations – from design to service


Audiovisual installations work best when a single team designs them from the outset: video conferencing, projection, sound, wireless presentation, room booking and control then form a coherent whole that is operated the same way in every room. PROAV has been delivering complete AV system projects like these for more than 15 years for companies, public institutions, hotels and cultural institutions. We take over the entire process: needs analysis and site survey, AV system design, coordination with the architect and the general contractor, supply, installation, control programming, commissioning, user training and service. We select equipment from different manufacturers so that it works together seamlessly day to day. Your organisation gains one partner responsible for the whole system – from the first concept to day-to-day operation.
One design instead of many suppliers. We design the system as a whole, so equipment from different manufacturers works together and responsibility for how each room performs rests with a single team.
Deployment aligned with construction or refurbishment. We plan the cabling together with the architect and the general contractor, and we split the work into stages that follow the construction schedule – this is how we delivered the projects in the offices of GATX Rail Poland and Fracthon.
Support after commissioning. We train users and provide service and system expansion as your organisation grows.
In a single project we combine video conferencing, video projection, LED screens and video walls, sound systems, wireless presentation, room booking, Digital Signage and centralised control. We tailor the scope to the building and to the way your organisation works.
Used in projects:


We start every project with a conversation about how your organisation works and a site survey. We check how each room will be used, who will operate the rooms and which IT systems the equipment needs to work with.
On this basis we prepare the system design, including equipment selection, connection diagrams and guidelines for the construction and electrical trades. We define a separate operating scenario for each room type while keeping a common way of operating them.
In the refurbished headquarters of the Polish Bank Association (Związek Banków Polskich) we worked with the interior designer from the design stage, so that the suspended ceilings were prepared for AV equipment from the start. We divided the deployment into stages in line with the refurbishment schedule.
In the GATX Rail Poland office in The Warsaw Hub, we ran the cabling while the partition walls were still going up, and once the building was handed over we installed, configured and commissioned a system covering seven areas.


At the PSI Pharma headquarters we designed an AV system spanning three floors: centralised control, sound, wireless presentation, an interactive system, projection, Digital Signage, video conferencing and room booking.
With such a broad scope, simplicity matters most: employees start a meeting the same way in every room, and the IT department manages all devices from one place.
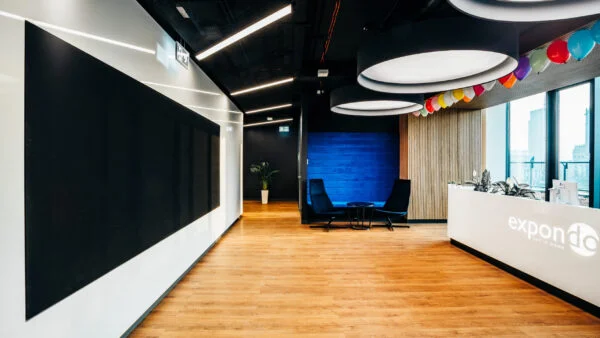
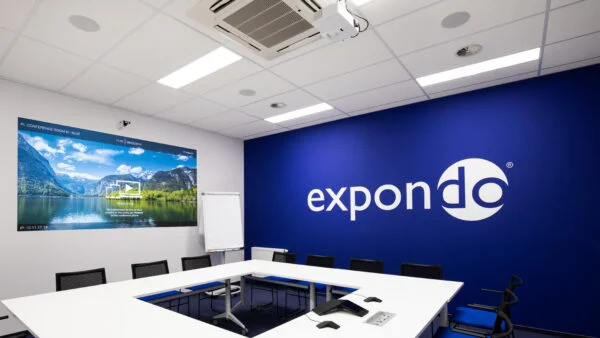
After the deployment at Expondo’s head office in Zielona Góra, the client entrusted us with fitting out its Warsaw branch. We used similar solutions in both offices, so teams connect with each other in the same way.
A consistent standard makes staff training, service and planning of further investments easier – new rooms are fitted out according to a proven template.
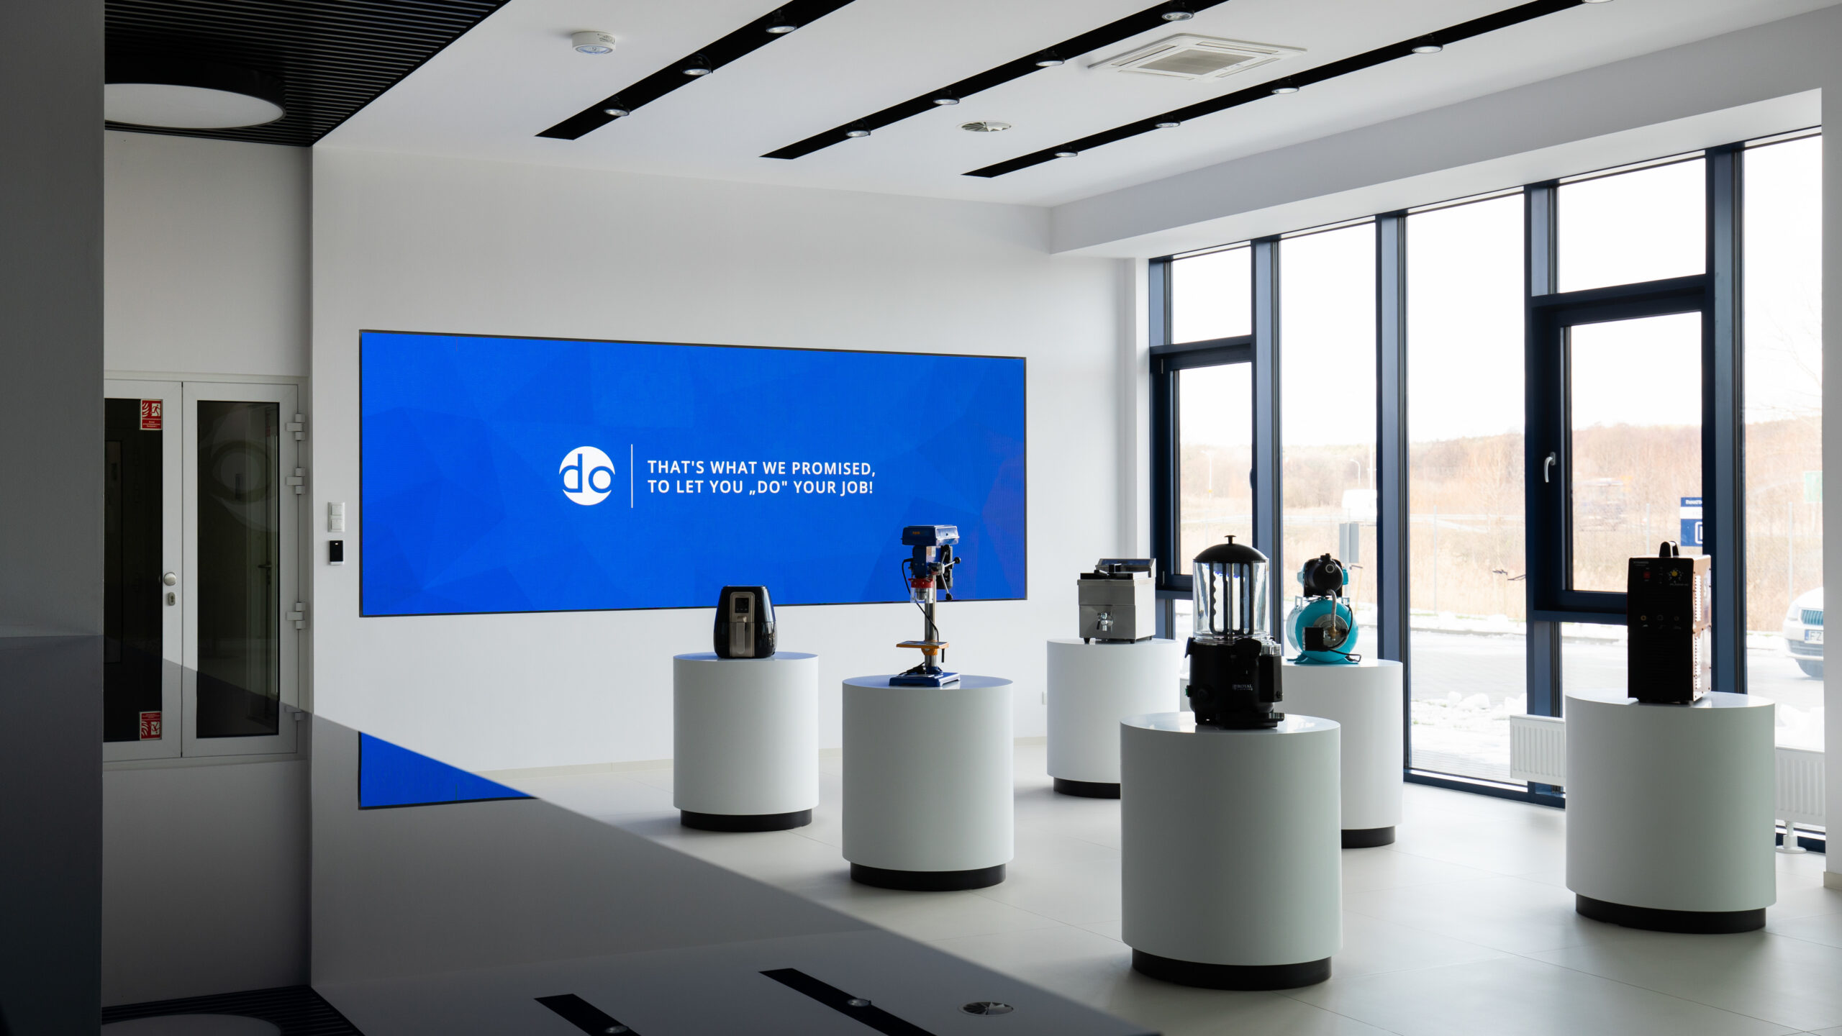
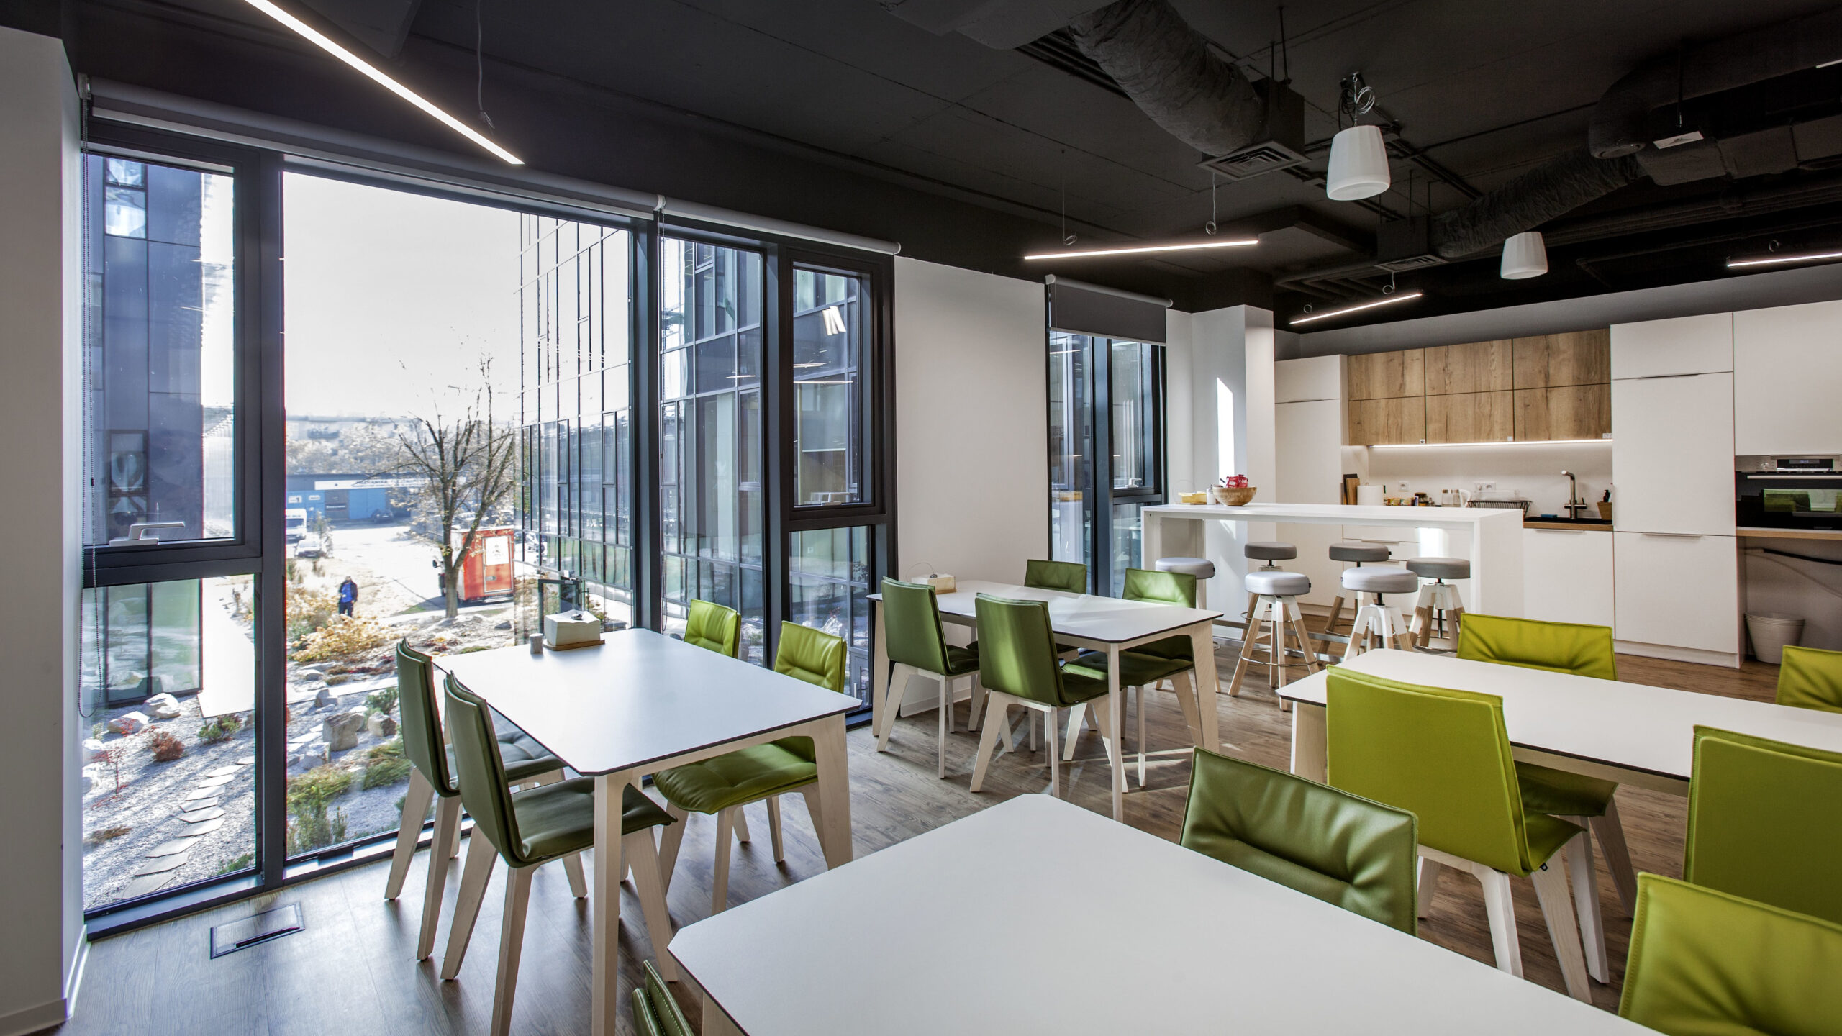
Business / Corporate. Company headquarters with meeting rooms, a boardroom, reception, shared areas and a canteen.
Public administration. Council chambers, conference rooms and offices in public authorities and ministries, often equipped through public procurement.
Hotels. Conference and banqueting rooms that operate as a single space or as several independent rooms.
After installation we program the control system, test all operating scenarios and train both users and the staff responsible for technical support. We hand over as-built documentation.
We provide service and system expansion. We plan the infrastructure with spare capacity – in the Fracthon office we prepared it so that deferred solutions can be added without repeating installation work.


Click a question to see the answer.
In a single project we combine video conferencing, video projection, LED screens and video walls, sound systems, wireless presentation, room booking, Digital Signage and centralised control. We tailor the scope to the building and to the way your organisation works.
We start with a conversation about how you work and a site survey, then we prepare the system design with equipment selection, coordinate the work with the architect and the contractor, supply and install the equipment, program the control system, test the scenarios, train users and hand over as-built documentation.
As early as possible – ideally at the interior design stage. At the headquarters of the Polish Bank Association (Związek Banków Polskich) we worked with the interior designer from the outset so that the suspended ceilings were prepared for AV equipment, and we divided the deployment into stages in line with the refurbishment schedule.
Yes. After the deployment at Expondo’s head office in Zielona Góra, we fitted out its Warsaw branch with similar solutions, so teams connect with each other in the same way, and training and service are simpler.
Yes. We equip council chambers, conference rooms and offices in public authorities and ministries, often through public procurement.
The PROAV team. We provide service and system expansion, and we plan the infrastructure with spare capacity so that further rooms and functions can be added without repeating installation work.
No. An initial quote and consultation with a PROAV engineer are free of charge. To prepare a quote we need floor plans or a description of the rooms, information about the stage of the investment and how the rooms will be used.
Which rooms, and how are they used? Meeting rooms, the boardroom, shared areas and reception each require different operating scenarios.
What stage is the investment at? The earlier we join the project, the easier it is to prepare cabling and fit-out.
Who will operate the system? This determines the control method, the scope of training and remote management.
What are the plans for growth? We allow for future expansion so that installation work does not have to be repeated.
Planning to fit out a new headquarters or upgrade your rooms?
We deliver projects for companies and institutions from concept to service. We begin with a site survey and a conversation about how each room will be used.