Sound and AV systems for hotels


A hotel’s sound system, ballroom projection and the AV systems in its conference rooms shape how guests experience their stay and the events held at the hotel. PROAV designs and deploys audiovisual systems for hotels: a zoned sound system for the lobby, restaurant and spa, projectors and screens in banqueting halls, and video conferencing and control in conference rooms. We plan installations so that the equipment does not disrupt the interior design and the rooms are easy for staff to operate. We have deployed such systems at venues including Hotel Mercure Mrągowo, Regent Warsaw Hotel and Hotel BoniFaCio Spa & Sport Resort. In our projects we use equipment from JBL Professional, Apart Audio, AKG, Crown Audio, Optoma and Adeo Screen.
Installation in keeping with the décor. We also select equipment for its colour finish and install it where it does not attract guests’ attention – as in the banqueting hall of Hotel Mercure Mrągowo.
Rooms ready for any event. A single installation supports a banquet, a conference or several parallel training sessions when the room is divided by movable walls.
Audio zones with independent control. The lobby, restaurant, spa and function rooms each have their own sound source and volume.
Easy operation for staff. Rooms are started from a control panel, and the electronics sit in a single rack cabinet in a technical room.
In a hotel we combine a zoned sound system, projection systems, video conferencing, wireless presentation, Digital Signage screens with guest information and room booking. We tailor the scope to the size of the property and the kinds of events it hosts.
Solutions used:
Used in projects:


At Hotel BoniFaCio Spa & Sport Resort we designed a sound system with four independently controlled zones and a separate zone in the spa. Each part of the hotel has its own volume control and choice of sound source, so the music in one space does not depend on the settings in another.
We start the design by analysing how guests and staff use each space – the lobby, restaurant, corridors and relaxation areas. See the BoniFaCio project.
In a spa, loudspeakers have to operate in high humidity and high temperatures, so we select models that withstand these conditions – not just for their sound.
We plan the system electronics outside the wet zone, in a rack cabinet in a technical room.


In the banqueting hall of Hotel Mercure Mrągowo, covering around 500 m², the sound system had to cover the entire room and deliver clear sound, so that conference delegates could understand the speaker in every part of the room.
A sound system for a room in theatre-style layout is designed differently from one for a room with round tables – we position the loudspeakers to suit the typical layouts.
In Mrągowo the AV system operates as one installation or as four independent systems – depending on how the partition walls are set. We positioned the projectors, screens and loudspeakers so that they work well both in the open hall and in each of the four smaller sections.
The configuration is switched from the control panel, with no re-cabling. See the Mercure Mrągowo project.
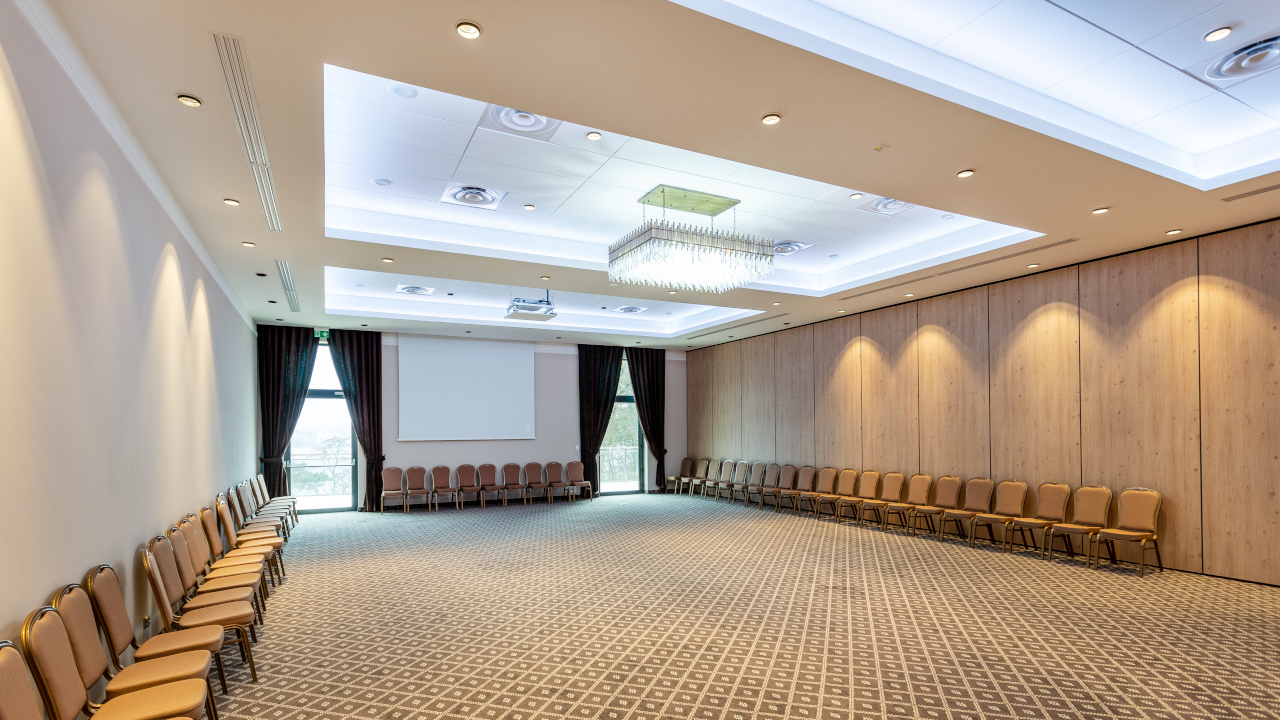

In the ballroom of the Regent Warsaw Hotel, which accommodates 450 guests, light from the projector fell on the chandeliers and their shadows were visible on the 4-metre screen. After analysing the ceiling geometry, we selected a short-throw projector and a mounting position that eliminated the shadows without altering the room’s décor and within the client’s budget.
In prestige rooms, projectors and screens can also be concealed in the ceiling. See the Regent project.
We prepare conference rooms so that the event organiser can connect a laptop and start a presentation without a technician’s help – at the Regent Warsaw Hotel we equipped the remaining rooms with wall-mounted laptop connection points.
We add wireless presentation, video conferencing for remote participants and microphones for speakers.


Projectors, screens, the sound system and audio zones are operated from a touch panel or a wall-mounted keypad. Staff choose a ready-made scenario – banquet, conference, training – instead of setting up each device separately.
We house the electronics in a rack cabinet in a technical room, which makes servicing easier and protects the equipment from unauthorised access.
Click a question to see the answer.
A zoned sound system: the lobby, restaurant, corridors, spa and conference rooms each have their own zones with independent volume and sound source. We select the type and placement of loudspeakers for each space and to suit the interior design.
It is a sound system divided into independently controlled zones. At Hotel BoniFaCio Spa & Sport Resort we designed four zones and a separate zone in the spa, so the music in one space does not depend on the settings in another.
Models that withstand high humidity and high temperatures. We place the system electronics outside the wet zone, in a rack cabinet in a technical room.
So that sound reaches every part of the room evenly, whatever the table layout. At Hotel Mercure Mrągowo the sound system covers a hall of around 500 m² and serves either the whole hall or four independent sections.
We select the projector and mounting position based on the ceiling geometry. At the Regent Warsaw Hotel, a short-throw projector removed the chandelier shadows from the 4-metre screen without any change to the room’s décor.
Yes. We match the colour of the equipment to the interior, install it where it does not attract attention, and projectors and screens can be concealed in the ceiling.
No. An initial quote and a consultation with a PROAV engineer are free of charge. To prepare a quote, we need floor plans or a description of the spaces, a list of zones and rooms, and information about the kinds of events held at the hotel.
Which spaces are there and how are they used? The lobby, restaurant, spa, banqueting halls and conference rooms each need different sound and image solutions.
Are the rooms divisible? Movable walls require a system that works in several configurations.
What is the interior design? Equipment colours and mounting positions, chandeliers, suspended ceilings.
Who operates the rooms? Hotel staff, a technician or the event organiser.
Planning a sound or AV system for your hotel?
Send us a description of the spaces and rooms – we will prepare solution options with a price for the complete installation. We start with a site survey, and the initial quote is free of charge.