Hotel Mercure Mrągowo


Hotel Mercure in Mrągowo is a four-star leisure resort set among the forests of Masuria, on the shore of Lake Czos. Its facilities include swimming pools, a tennis court, a sports pitch and a wellness & spa area, while conference rooms and auditoriums with a total floor area of just under 900 m² also make it a venue for training sessions and industry events. In the banqueting hall, which covers more than 500 m², we designed and deployed an AV system that works as a single installation or as four independent systems – depending on how the partition walls are set.
In hotels that combine leisure and conference functions, we design installations so that one room can host a banquet, a conference and several parallel training sessions. In Mrągowo this meant positioning projectors, screens and loudspeakers where they would work both in the open hall and in each of the four smaller sections.
Aesthetics were just as important: the equipment had to complement the hall's décor and its colonnaded layout, match its colour scheme and not draw guests' attention. Even sound coverage across the entire hall of around 500 m² was also essential.
Solutions used:
Brands:
Industries:


A look that suits the interior. The system had to blend harmoniously with the décor of the banqueting hall. The client cared about the colour of the equipment and about mounting it in places where it would not catch the eye.
Power and speech intelligibility. The sound system had to cover a hall of around 500 m² and deliver clear sound, so that conference delegates could understand the speaker in every part of the room.
Two room configurations. The projectors, screens and loudspeakers were to be permanently installed, yet serve both the open banqueting space and each of the four separate rooms.
Four projectors for four sections of the hall. We selected four Optoma EH512 lamp projectors with a brightness of 5000 ANSI lumens and Full HD resolution. A 1:5000 contrast ratio gives sharp text edges and rich colours, and broad compatibility means older computers can be connected too.
An image matched to the room's geometry. The projectors could not be positioned perfectly parallel to the screens, so we chose models with vertical lens shift. This allowed us to direct the image onto the screen at the right angle while still filling the entire surface.
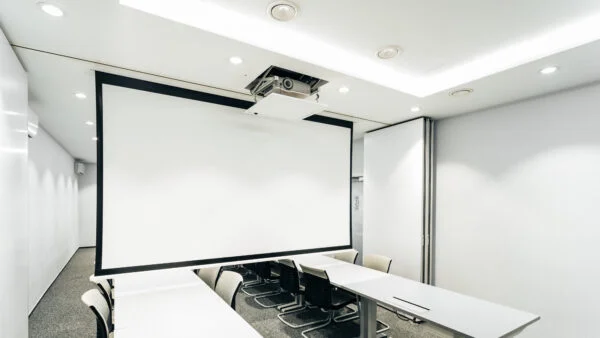
Equipment concealed in the ceiling. We mounted the projectors on projector lifts that lower from the ceiling, and chose their colour to match the interior design. The image is shown on four Adeo Screen BASIC screens, 400 and 300 cm wide.

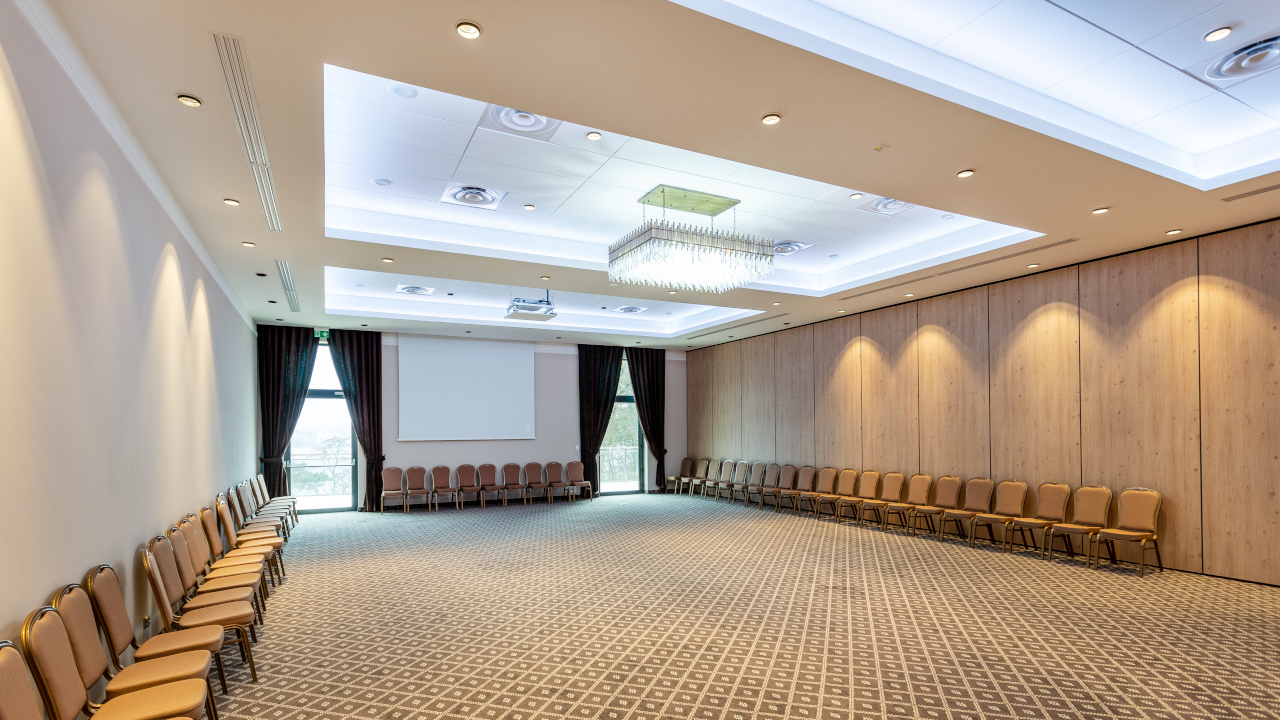
Even sound in a large hall. In the banqueting hall we installed 36 JBL 8124 full-range loudspeakers driven by a four-channel Crown CDI 4|300 amplifier. Sound reaches every part of the hall, both during speeches and with background music at events.
Signal processing and microphones. Hotel staff have a matrix with a BSS BLU100 DSP processor at their disposal, which lets them tailor the sound to the type of event. The system is completed by four AKG WMS420 wireless microphones with an antenna system, useful during training sessions and celebrations.
Independent operation of each section. The entire AV infrastructure is controlled by an AMX system. We installed wall panels by each of the four potential rooms, allowing staff to manage projection and sound in each section independently of the others.
Combining the hall at the push of a button. We installed a system-combine button next to the main screen. When pressed, it starts the main projector and screen, and the audio system merges all zones into one.

The hotel can sell the banqueting hall in two variants: as one large space for banquets and conferences, or as four independent training rooms. Changing the configuration does not require moving any equipment: the same set of devices serves both a large event in the open hall and parallel training sessions in the separate sections.
Event participants see a clear image and hear the speaker from anywhere in the hall, while the colour-matched equipment concealed in the ceiling does not disturb the elegant décor. Hotel staff control the system from wall panels, without needing a technician for every change of layout. The wireless microphones and DSP matrix make it possible to tailor the sound to the nature of the event – from a keynote speech to a banquet's musical backdrop.
We designed the equipment layout for both configurations, selected the projectors, screens, sound system and microphones, and then installed them and integrated them with AMX control. Projectors with vertical lens shift allowed us to keep full screen coverage without changing the mounting positions planned in the room's design. We also delivered a sound system with independent zone control for Hotel BoniFaCio Spa & Sport Resort.
Planning an AV system for a divisible banqueting hall?
We design AV installations for hotels with conference facilities – we will analyse the possible layouts of your hall and prepare a proposal for a system that handles every one of them.