Audiovisual System Design


The design of an audiovisual system determines whether a conference room, LED screen or control room will work the way the client intends – and whether it will stay within budget. For 15 years we have been designing, deploying and commissioning AV systems for offices, institutions and commercial spaces. We prepare the design in CAD based on a consultation and a site survey, selecting equipment from different manufacturers so that it all works together as a single system.
What you get in an AV system design
Equipment list with a functional description – what each item is for in every room.
Block diagram of audio, video and control signal connections.
Cable route schedule for low-voltage signals, for the installation contractor.
Equipment layout on floor plans of floors and rooms – screens, loudspeakers, cameras, connection points.
Options and budget – we update the documentation when the client's requirements or budget change.
Order an AV system design →Book a free consultation →Partnering with architects →Design office: +48 22 423 10 80 · proav@proav.pl

How much does an AV system design cost?
We price each AV system design individually – depending on the number of rooms and spaces, the types of systems (video, audio, video conferencing, control, Digital Signage) and the scope of documentation. For a quote, all we need are floor plans and a short description of what the rooms will be used for.
We deduct the cost of the design from the final invoice if you buy the system from us. The client keeps the design as valuable documentation – which can also be used for a tender or request for proposals.
How we work – from consultation to commissioning
We run the project from the first conversation through to final acceptance. The same team that designs the system is responsible for its deployment and service – so the documentation does not just stay on paper.
1
Consultation
We discuss what the rooms and spaces will be used for, who will use them and what the budget is. At this stage our advice comes with no obligation.
2
Site survey
We check the rooms, floor plans and the building's technical constraints: distances, lighting, acoustics, and space for cabling and rack cabinets.
3
Concept and options
We propose solutions and equipment in different price options – including new products on the AV market, provided they work well with the rest of the infrastructure.
4
CAD design
We prepare block diagrams, cable routes and equipment layouts on floor plans – documentation for the contractors and the client.
5
Deployment and supervision
We coordinate the work with the architect and contractors, commission the system, train users and hand over the as-built documentation.
Who we design for
- Investors and companies fitting out a new office or upgrading conference rooms.
- General contractors and fit-out management – an AV design coordinated with the other building services.
- Architects and design offices – equipment selection and placement in line with the interior concept.
- Public institutions – documentation for procurement procedures.
- IT and facilities departments – a room standard for multiple locations.
Among other things, we design video projection systems, LED screens and video walls, Digital Signage, video conferencing, discussion systems, sound systems, room booking, wireless presentation, room control and AV signal distribution.


Projects we have delivered
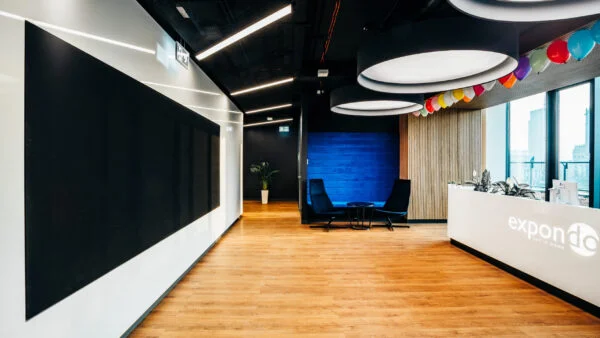
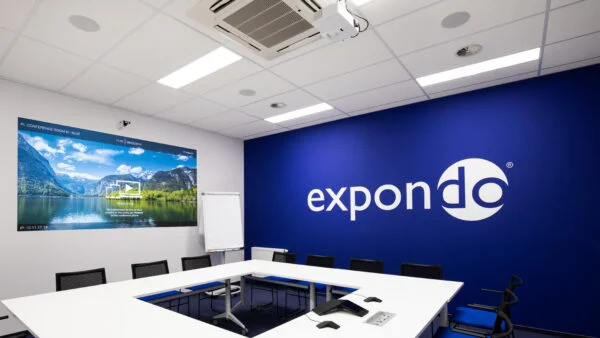
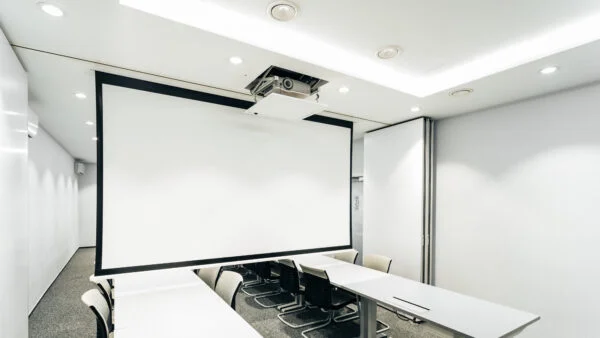
In the GATX Rail Poland and PSI Pharma offices, we ran the cabling before the partition walls were closed and commissioned the system once the rooms had been handed over. See how the design translated into finished rooms:
Partnering with architects and design offices
We join the design team at concept stage – before decisions on materials and built-in elements are made. Together with the architect, we define the locations for screens, loudspeakers, cameras and ceiling-concealed devices, so the interior concept does not have to give way to the technology.
We prepare guidelines for the electrical and low-voltage trades, visualise solutions and take part in cross-discipline coordination.
Partner programme: we pay a commission for client referrals. We are open to various forms of collaboration.
Design officesCommercial interior architectsFit-out managementWorkplace solutionsDigital workplaceIndependent consultants

What makes a well-designed AV system?
Designing audiovisual systems is not about selling equipment from selected brands. The designer must understand what the technology has to do in each room in order to anticipate the connections and constraints of the whole infrastructure – and only then propose specific models.
A design is the work of many specialists: the system designer prepares the documentation and selects the equipment, the integrator creates the user interface and the connections between infrastructure components, and the architect takes care of the structure, appearance and built-in elements, such as the video wall enclosure.

Frequently asked questions about AV system design
Click a question to see the answer.
What does an AV system design include?
An equipment list, a functional description, a block diagram, a cable route schedule and the equipment layout on the building floor plans. We prepare the documentation in CAD and update it when the client's requirements or budget change.
Is there a charge for an AV system design?
Clients can order a paid AV system design from us. We deduct its cost from the final invoice when the system is purchased, and the design remains as the installation documentation.
When should an AV system designer be brought into an office project?
Ideally at concept stage, before decisions on materials and built-in elements are made. We run the cabling before the partition walls are closed and commission the system once the rooms have been handed over – this is how we worked in the GATX Rail Poland and PSI Pharma offices.
What should I prepare for a design quote?
Floor plans, information on what the rooms will be used for and how many people will use them, and the project stage. We agree the rest during the consultation and site survey.
Do you design for architects and general contractors?
Yes. We work with design offices, interior architects and general contractors – we prepare guidelines for the individual trades and coordinate the AV design with the other installations.
Planning an office, conference room or control room?
Send us your floor plans and a short description – we will come back to you with a proposed design scope, timeline and cost. The first consultation is free.