Assa Abloy


The Assa Abloy Group supplies access control solutions for hotels, special services and companies in sectors such as aviation, healthcare and security, and its card readers, locks and door closers are in use in buildings in almost every city in Poland. The Group operates in more than 70 countries and owns the Donimet and Mercur Doors brands. In the new headquarters of its IT support department, PROAV designed and deployed an audiovisual system for meeting rooms of various sizes, corridors, the open-plan office and the staff canteen.
The construction of a new headquarters prompted the client to invest in video conferencing, presentation, room booking and the display of performance indicators. The priority was a smooth flow of information between employees, offices and clients in different parts of Poland. Online meetings were to start quickly, from employees' own computers, without any configuration or installation of additional software.
We devised a separate way of working for each type of room: one for the large flagship conference room, another for the smaller video conferencing rooms and yet another for the shared spaces. What they have in common is simple operation and consistent room management.
Solutions used:
Brands:
Industries:
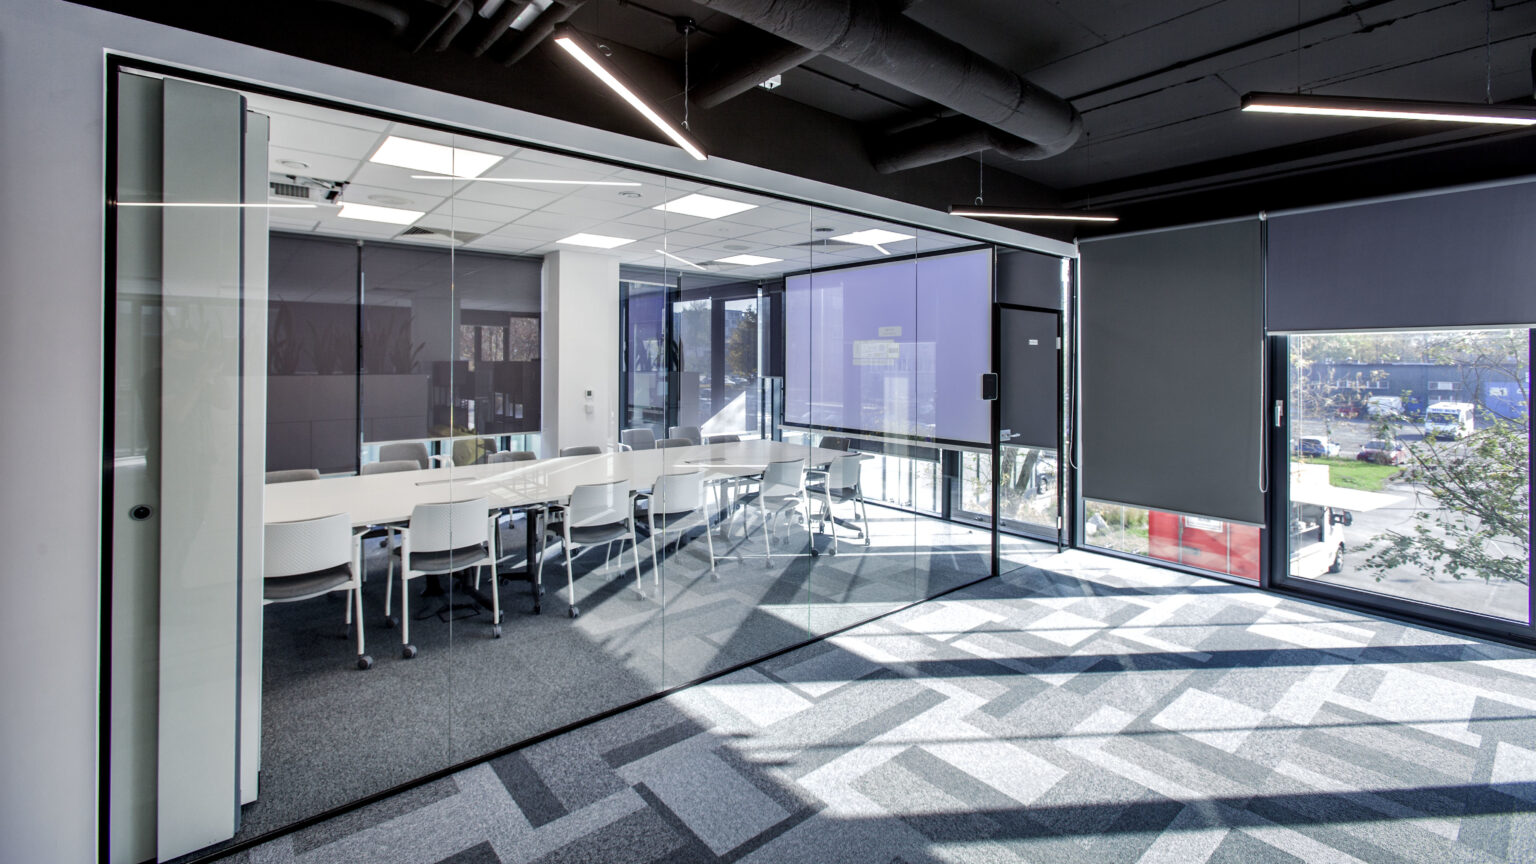
Meetings that start quickly. Every conference room was to allow a video conference to be started immediately. The same principle applied to the projection sets, which are to be ready for use at the press of a button during important company meetings.
Clear room management. A booking panel connected to easy-to-use software was to be installed outside every room. In the open-plan office the client needed screens displaying key performance indicators.
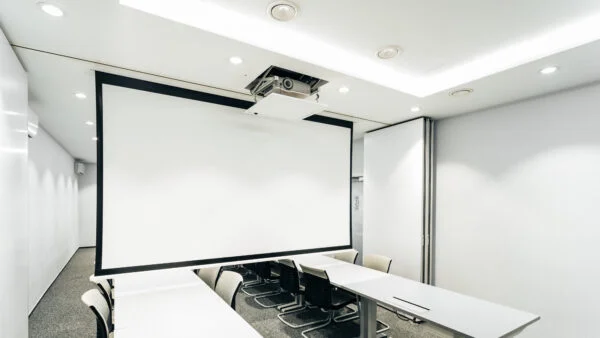
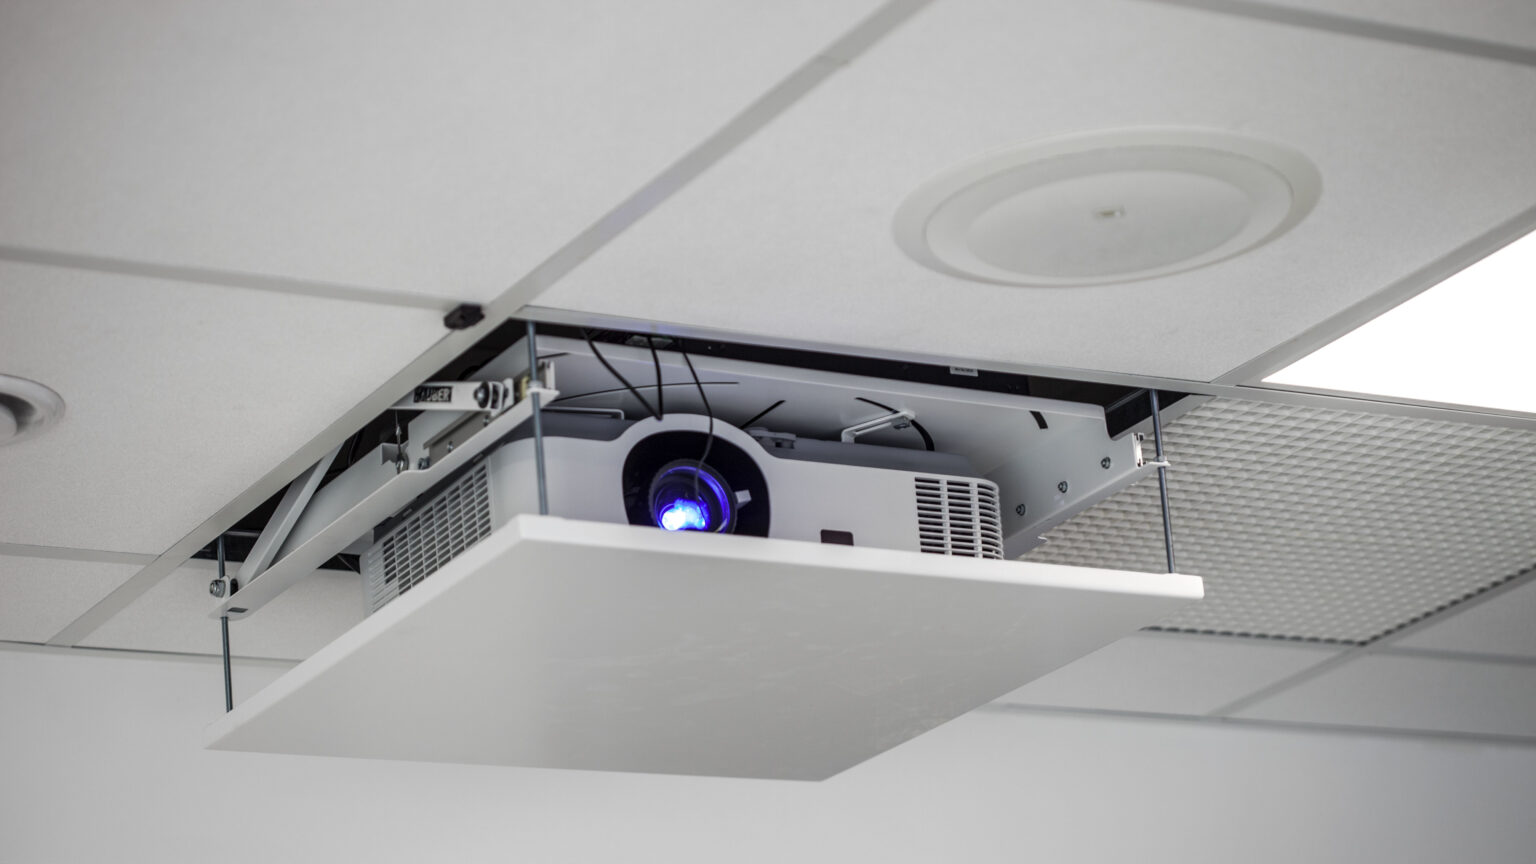
A built-in projection set. In the large conference room we used an NEC P554U projector with a brightness of 5,000 ANSI lumens and WUXGA resolution, together with a Kauber Inceiling electric screen. We built both devices into the ceiling, and the projector is lowered on a Kauber V Ultraslim lift.
One-button operation. To prepare the room for a presentation, all it takes is to press a button on the switch: the screen and projector descend from their housings, and the presenter does not even need to get up from the table. The concealed screen takes up no space and does not disrupt the interior design.
Picture and sound for the whole room. At the other end of the room we installed a Sony Bravia large-format display, and music and audio announcements are played through Apart Audio ceiling loudspeakers that we selected.
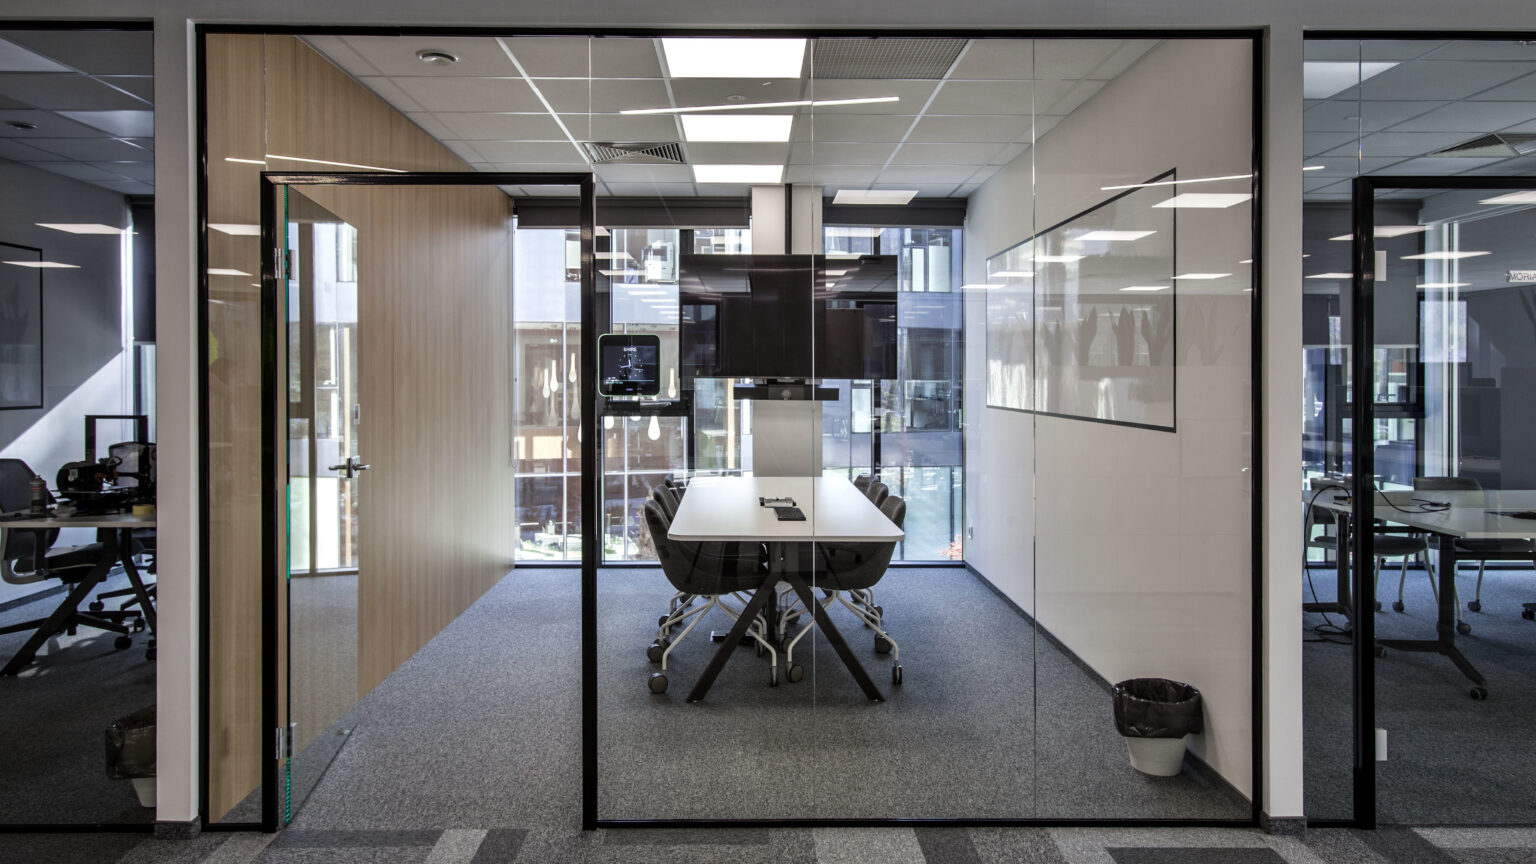
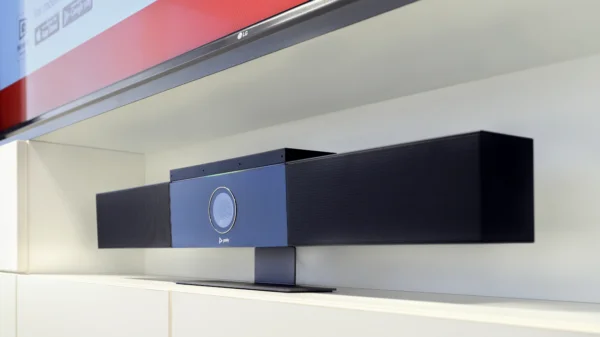
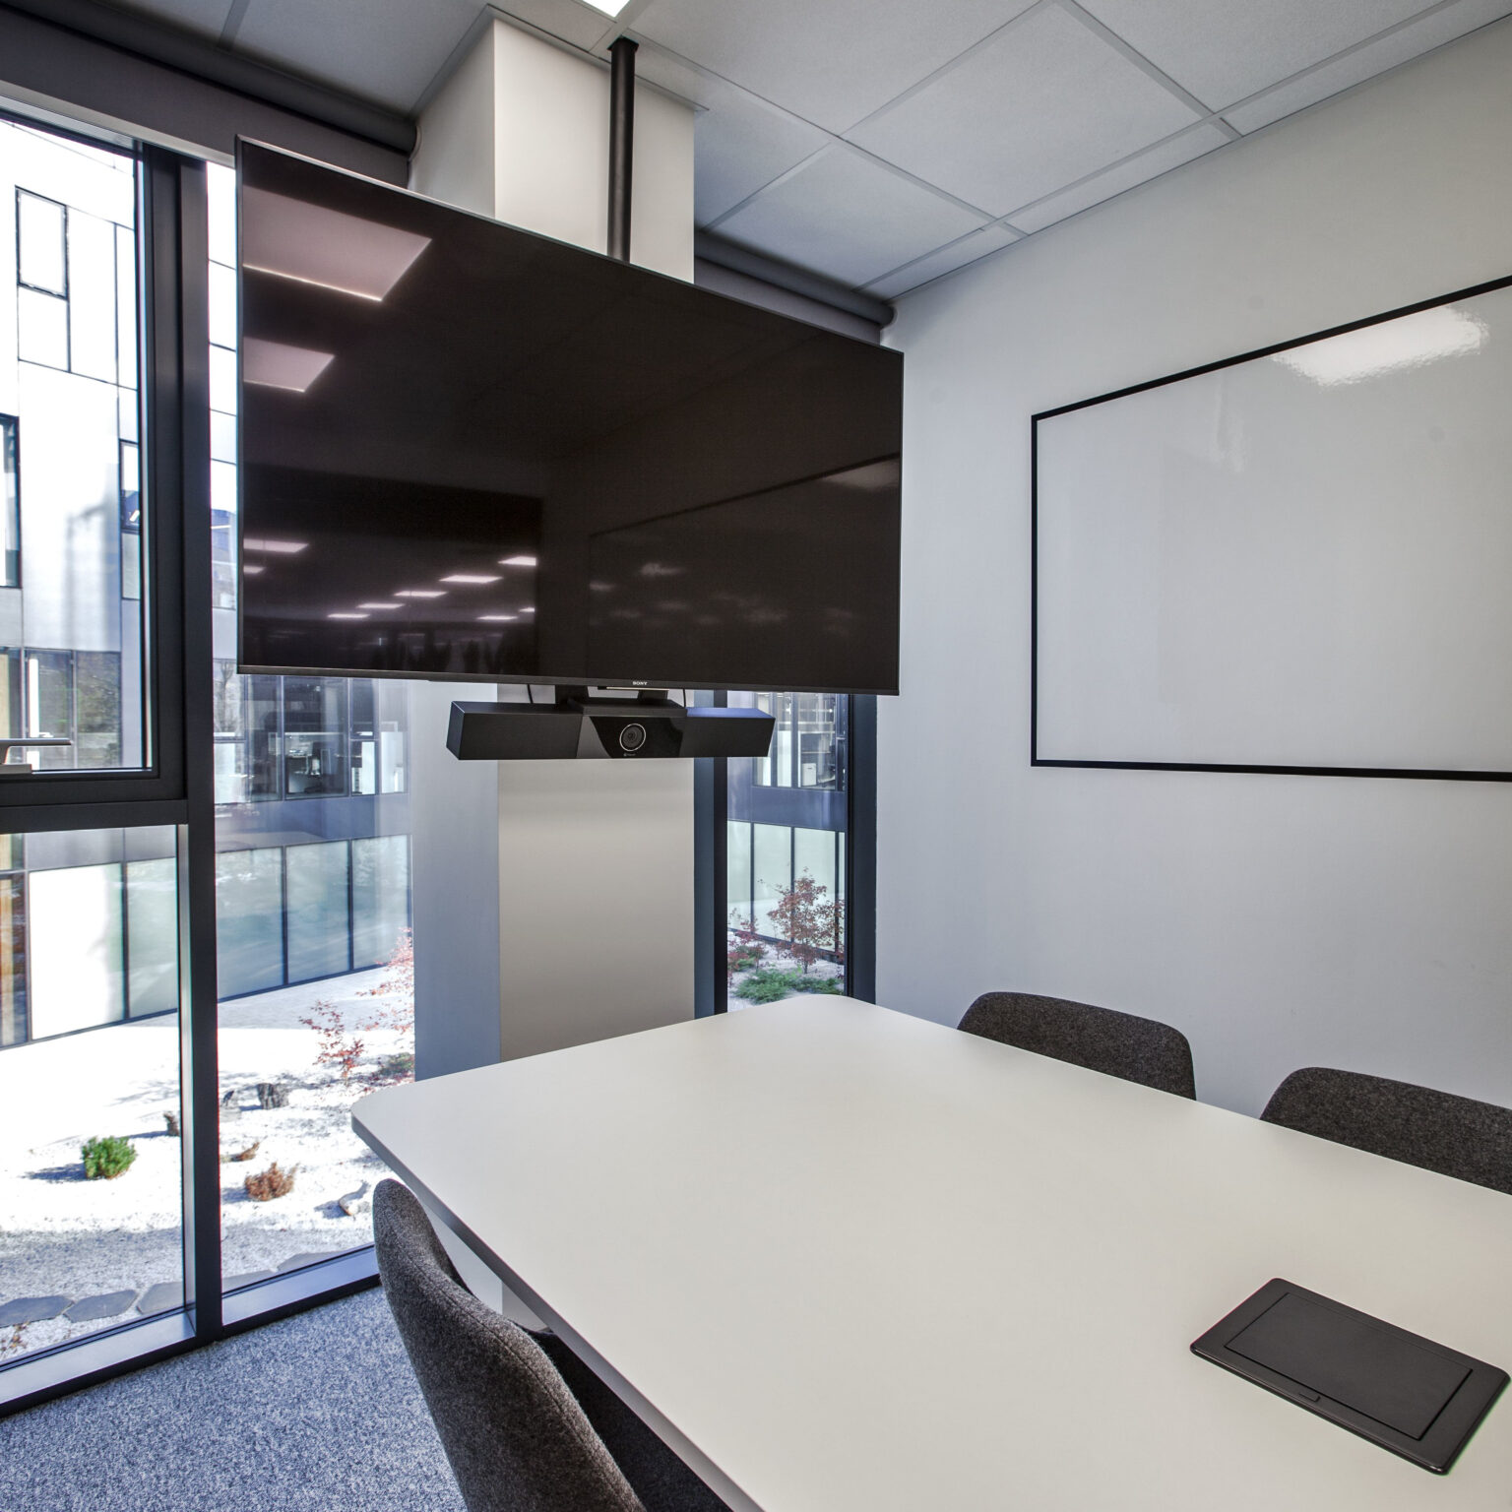
The laptop at the centre of the meeting. In the smaller rooms we installed Poly Studio USB all-in-one video conferencing kits. Employees connect their computer to the video bar and start a video conference straight away, without installing any additional software or drivers.
4K picture in glass-walled rooms. We complemented the kits with Sony Bravia 4K large-format displays, which blend well with the glass walls of the rooms.
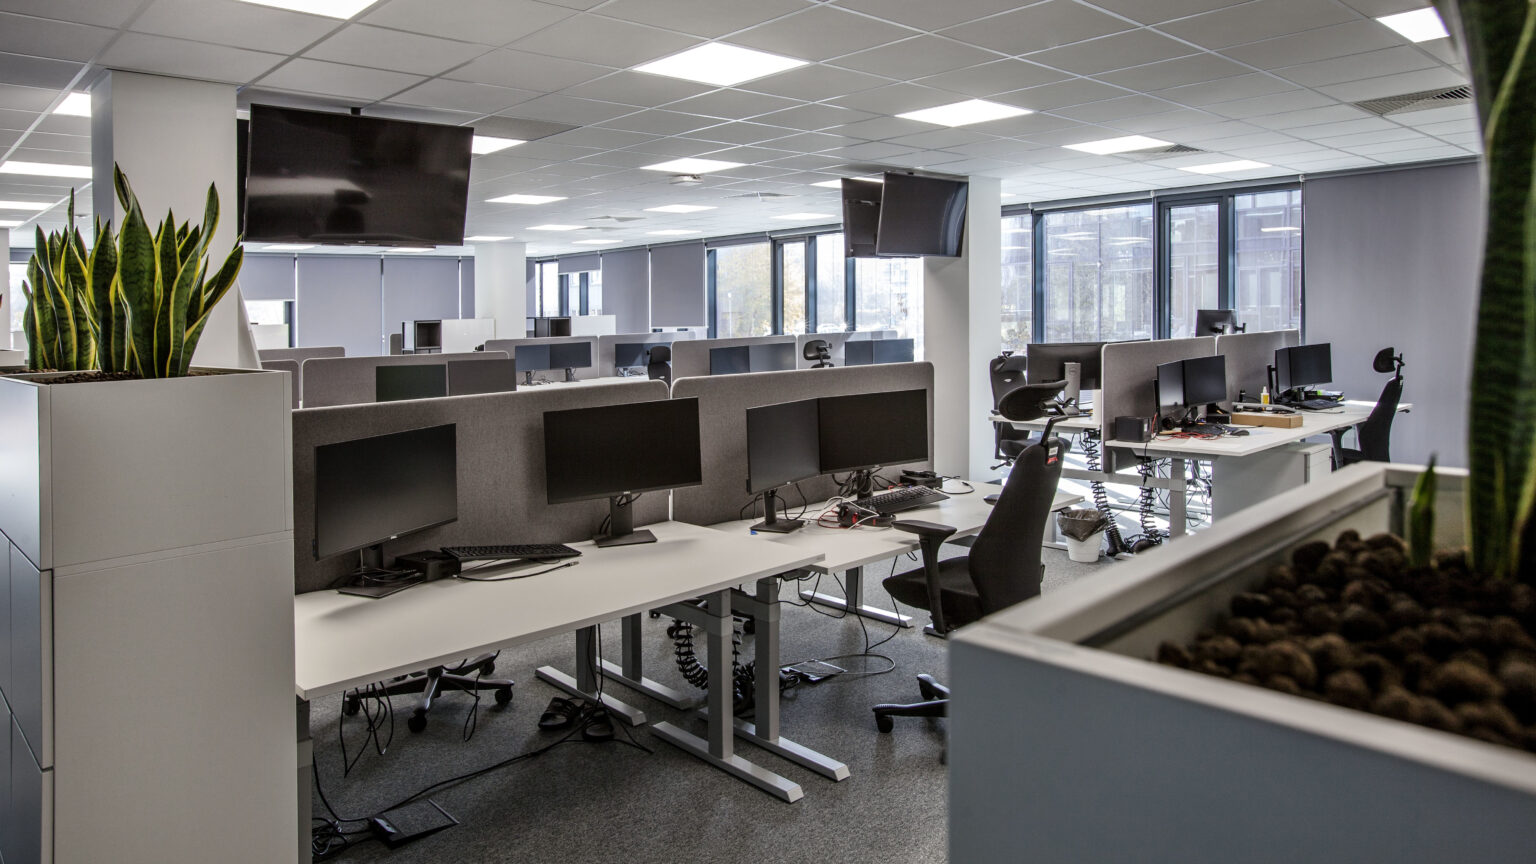
Indicators in real time. We equipped the open-plan office with four Sony large-format displays on which employees follow their department's results, key performance indicators and information about new marketing campaigns.
Safe mounting. We hung the displays on height-adjustable Edbak mounts with integrated cable management and fall protection.
A room for staff gatherings. We prepared the staff area for team meetings and company social events. A JBL sound system makes it possible to play music and give speeches using a microphone, and a projection set supports company events.
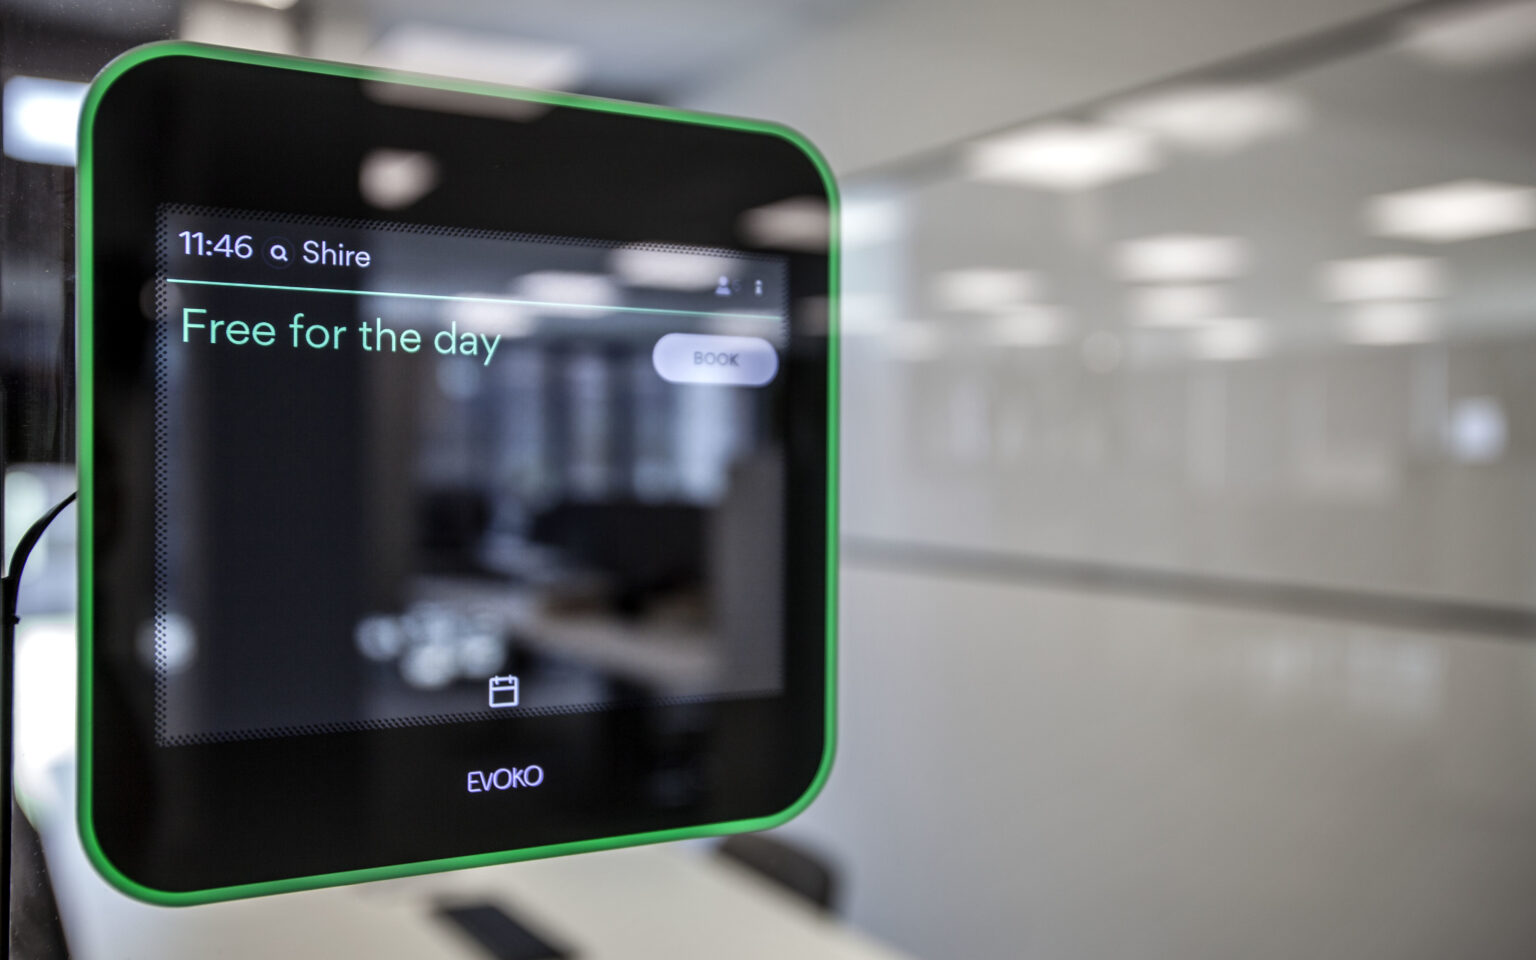
Room status before you enter. Outside every conference room we installed Evoko Liso touch panels working with software on the client's server. Employees check room availability on the screen or in the daily schedule, and a booked room is indicated by the panel's red backlight.
Data on room usage. After logging in, the administrator can check room bookings remotely. The data collected makes it easier to plan changes to the office layout and to assess how intensively the conference rooms are used.
Assa Abloy employees start meetings with clients and branches in moments: in the smaller rooms they connect a laptop to the video bar, and in the large room they start the projection with a single button. The equipment requires no preparation before each meeting.
The large room retains its prestigious character, because the projector and screen remain out of sight when not in use, and their descent from the ceiling at the start of a presentation enhances the company's image in the eyes of visitors. The open-plan office has gained a permanent channel for information about results, and the staff area is also used for meetings of the entire team.
The booking panels bring order to room usage and provide data for space planning. We deployed Poly Studio USB kits in a similar configuration in the small rooms of the IDEMIA office in Łódź.
As part of the project, the PROAV team selected equipment for each type of room and carried out the installation of ceiling-integrated projection sets, the installation of video conferencing kits, displays and sound systems, and the deployment of booking panels together with software on the client's server. As a result, the entire headquarters uses a single, coherent audiovisual system.
Planning video conferencing rooms in a new headquarters?
We equip offices for businesses and corporations – we will analyse how your rooms are used and prepare a proposal tailored to each type of room.
See also our guide: conference room equipment – what you need.