PSI Pharma


PSI Pharma Support Poland is part of the Swiss PSI group, which conducts clinical and biotechnology research in many countries on behalf of pharmaceutical companies, supporting the development of new drugs and treatments in areas including oncology, haematology and viral diseases. For the three floors occupied by PSI we designed and commissioned one of the most extensive AV systems in PROAV's projects to date: from room control and sound to video conferencing and room booking.
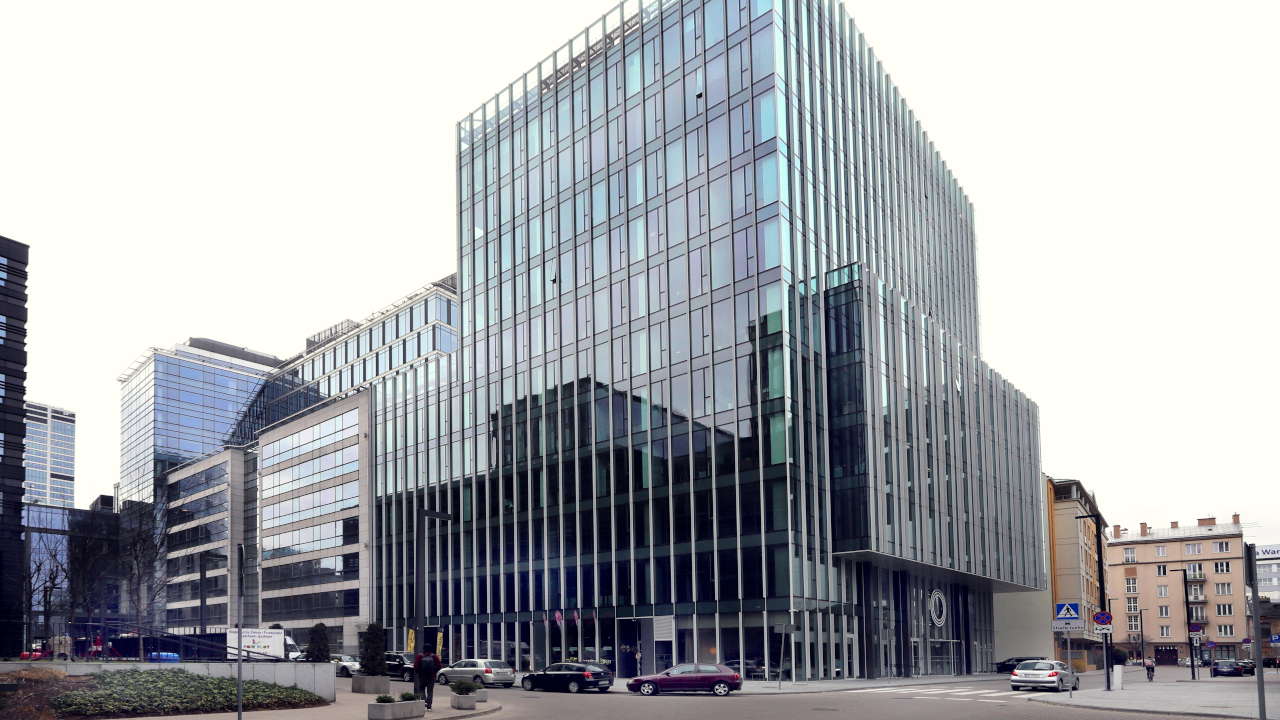
Moving to a new office building in central Warsaw gave the company an opportunity to organise its work and manage its office space more effectively. The client needed a system covering more than a dozen rooms on three floors, including a conference room that can be divided into smaller sections. The key requirement was for all the elements to work reliably as a single, interconnected network of devices – regardless of which room employees use and in what configuration.
That is why we started work while the interior fit-out was still under way, as the construction team was putting up the partition walls. This was the best moment to route the cabling for the entire system safely and quickly, without disturbing finished rooms.
Solutions used:
Brands:
Industries:

The individual technologies were meant to improve remote collaboration, cut meeting preparation time and make office management easier. The design also had to allow for future expansion with a Digital Signage system and zoned sound for the shared areas: corridors, reception and toilets.
On two further floors, which the client was preparing for letting at the time, we prepared the infrastructure so that equipment installed there could later be integrated with the system in the rest of the building.
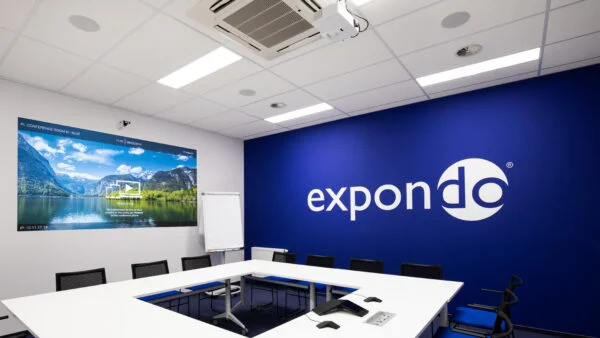
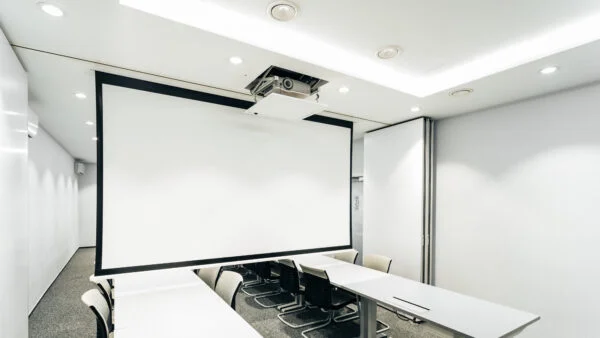
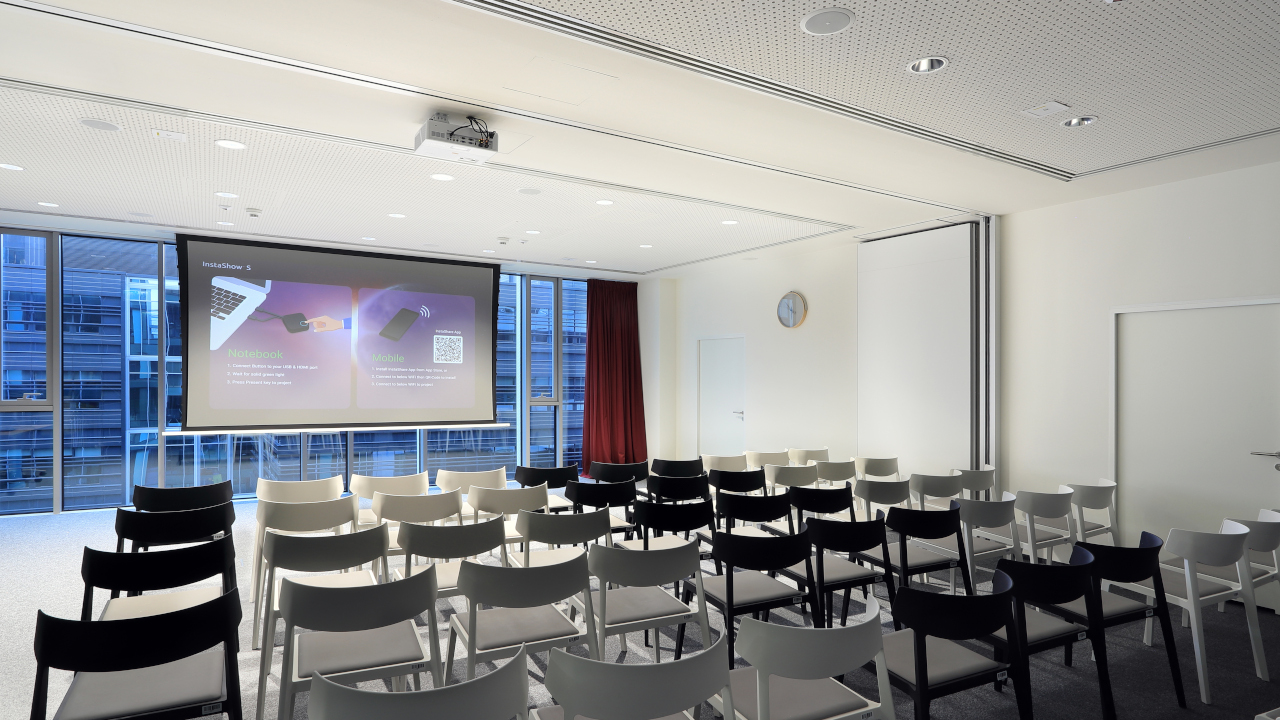
The largest room, with an area of almost 150 m², is used for conferences and team presentations, and thanks to sliding walls it can be turned into three smaller meeting rooms. We designed the system to work correctly in each of these configurations.
In the main part of the room we installed an Adeo Inceel Tensio ceiling-recessed tensioned screen and an Optoma ZU606Te projector. The two other parts are equipped with 75-inch BenQ RP series interactive displays on Edbak mobile trolleys – the team can position them anywhere in the room.
The sound system is based on wide-coverage JBL Control 24CT Micro Plus loudspeakers and AKG WMS470 microphones with handheld, lavalier and headset transmitters. Because of the long distance from the technical room, we ran an antenna system to the rooms to ensure stable reception of the microphone signal.

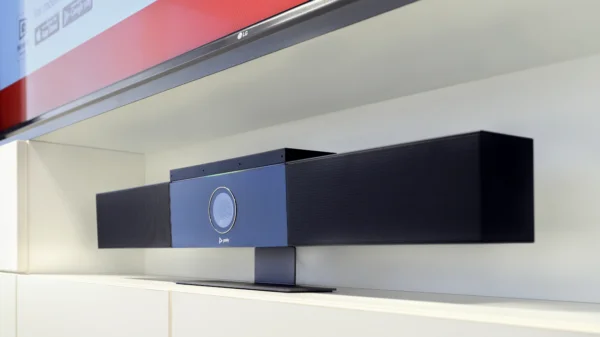
For remote meetings we selected Poly solutions integrated with the communication platform used by the client. The smaller rooms are equipped with Poly Trio 8500 kits with a Visual+ module and EagleEye Cube cameras, while the larger rooms have Poly Trio 8800 units with a Visual Pro module and EagleEye IV PTZ cameras with 12x zoom.
For content sharing we chose the BenQ InstaShow system, which provides a stable connection and good image quality. We supplemented it with cable connections, so that users always have an alternative way to connect. The image is shown on BenQ RP and RM series displays from 55 to 65 inches, sized to suit each room.
In the kitchens on all three floors, given their open-plan character and ceiling design, we installed Sonance PS-P43T pendant loudspeakers. Users adjust the volume themselves, choose the music source and can connect their devices to the system via Bluetooth.
In the same areas we prepared the infrastructure for future Digital Signage displays. This means the client can expand visual communication in the office without any additional installation work.


Next to every meeting room we installed 8-inch Evoko Liso touch panels, which show whether the room is occupied and allow it to be booked on the spot. Employees can see at a glance which room is free.
We connected the booking system to an LG 55UL3G display in reception. It shows a list of available rooms along with information on where they are located.
We designed room control based on an AMX system with an NX-1200 processor. Users operate the room from an MT-702 tabletop touch panel with a simple interface, without having to operate each device separately.
Video is distributed by an AMX HDMI/HDBaseT 8 × 8 matrix, and audio is processed by a BSS BLU-100 DSP with a Dante module. All loudspeakers are powered by Crown CSA and CDI series amplifiers.

We designed the system, routed the cabling during construction work and, once the fit-out was complete, supplied and installed the equipment, configured it and commissioned the AV infrastructure throughout the office. On the two floors intended for letting, we prepared the infrastructure for later integration.
PSI Pharma uses a single, consistent AV system across three office floors. The large room works in every wall configuration, remote meetings and presentations are started the same way in every room, and the booking system and reception information keep the use of rooms well organised.
Cabling run during construction and infrastructure prepared for Digital Signage and additional floors mean the system can be expanded as the company grows. We have delivered similar multi-zone projects at locations including the Fracthon headquarters and the GATX Rail Poland office.
Planning an AV system for a multi-storey office?
We equip the headquarters of companies and corporations – we will analyse how the rooms on each floor are used and prepare a proposal for a system that can be extended to further floors.
See also our guide: conference room equipment – what you need.