AV systems for universities – auditoriums and lecture halls


PROAV designs and deploys audiovisual systems for universities and schools: video walls and projection in auditoriums and lecture halls, sound systems, discussion systems for debates, Digital Signage with information for students and visitors, and room control. We select solutions based on the distance between the lecturer and the audience, how much sunlight the room gets and how groups change over the course of the day. We have deployed such systems at institutions including Krajowa Szkoła Skarbowości (National Revenue Administration School) in Otwock and the Theatre Academy in Warsaw.
Content legible from the back row. We match screen size, brightness and resolution to the audience’s viewing distance, so that detailed teaching materials are visible from every seat.
A room that divides into two. We design systems in which each part of the room has its own screen and signal sources, so parallel classes do not require equipment to be moved.
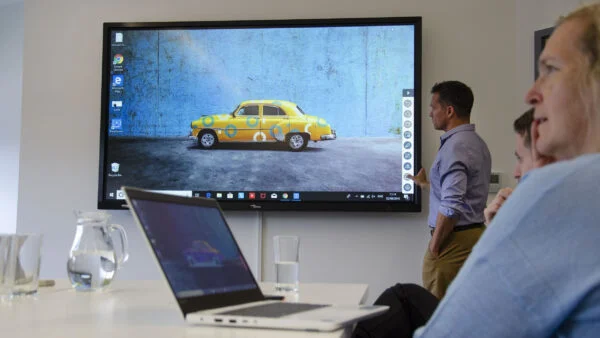
Multiple sources on one screen. The lecturer displays materials from different devices at the same time and sets the image layout themselves.
Expansion without replacing the whole system. We plan installations so that they can be extended in later phases, including after a room refurbishment.
At a university we combine video walls and projection in lecture halls, large-format screens on stages, sound systems, discussion systems for debates, video conferencing and Digital Signage screens with information throughout the buildings. We tailor the scope to the size of the auditorium and the way classes are taught.
Solutions used:


In the lecture hall of Krajowa Szkoła Skarbowości in Otwock we built a video wall from LG narrow-bezel displays with a 3.5 mm bezel and 450 cd/m² brightness. It was first installed in a 3×3 layout and, after the room was refurbished, extended by 7 displays to a 4×4 layout.
For the duration of the refurbishment we dismantled and safely stored the wall, then reinstalled it in the final phase. See the KSS Otwock project.
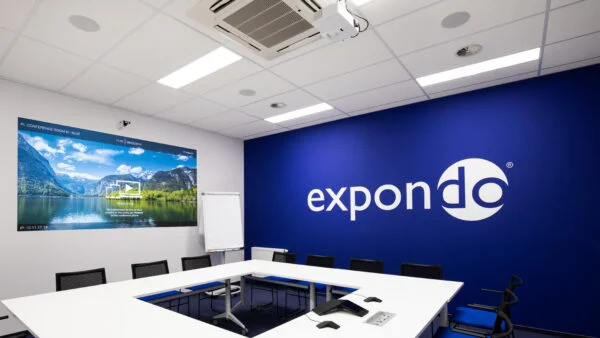
The KSS lecture hall can be used as one large space or divided into two parts in which different classes run in parallel. Each part has its own video wall.
Content is managed by a Key Digital multi-view matrix: the lecturer switches sources, splits the screen into sections of different sizes and displays several materials at once.

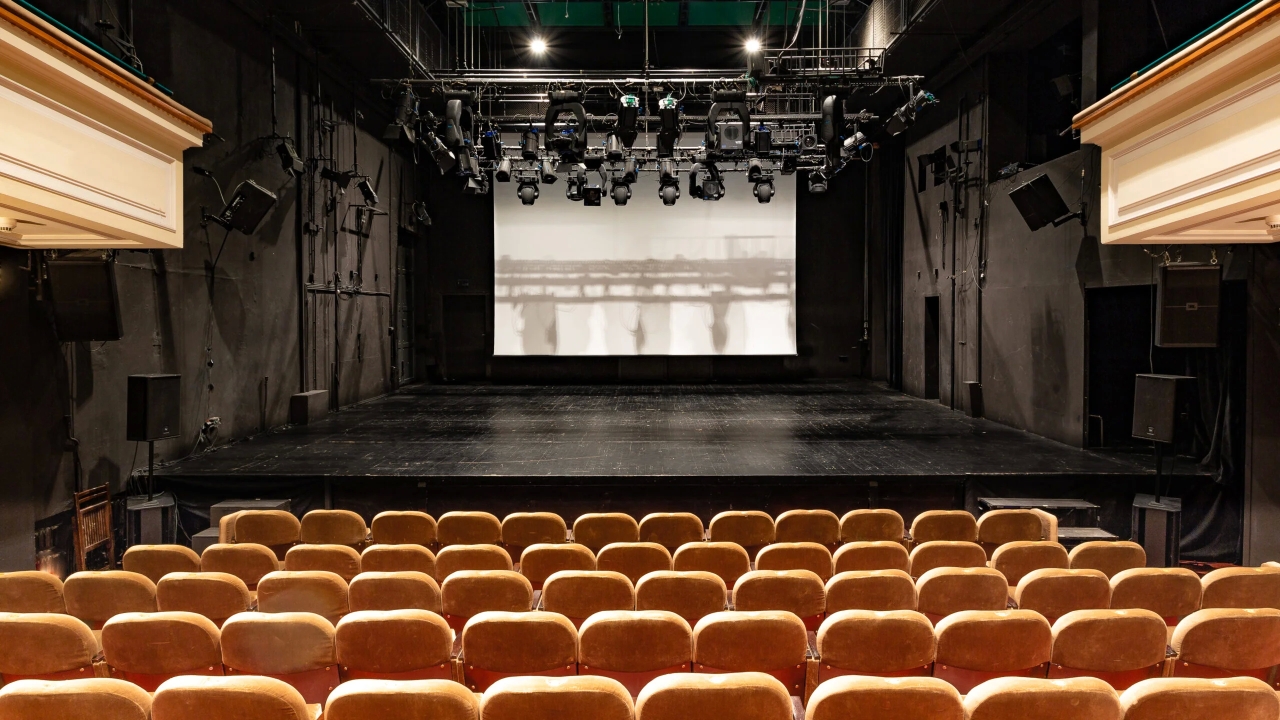
On the main stage of the Theatre Academy in Warsaw we installed a custom-made Adeo Screen Max One screen measuring 650 × 488 cm. Students watch films, graphics and teaching materials that are legible from every seat in the auditorium.
The Vision White surface retains saturated colours even when directional spotlights are in use on stage. See the Theatre Academy project.
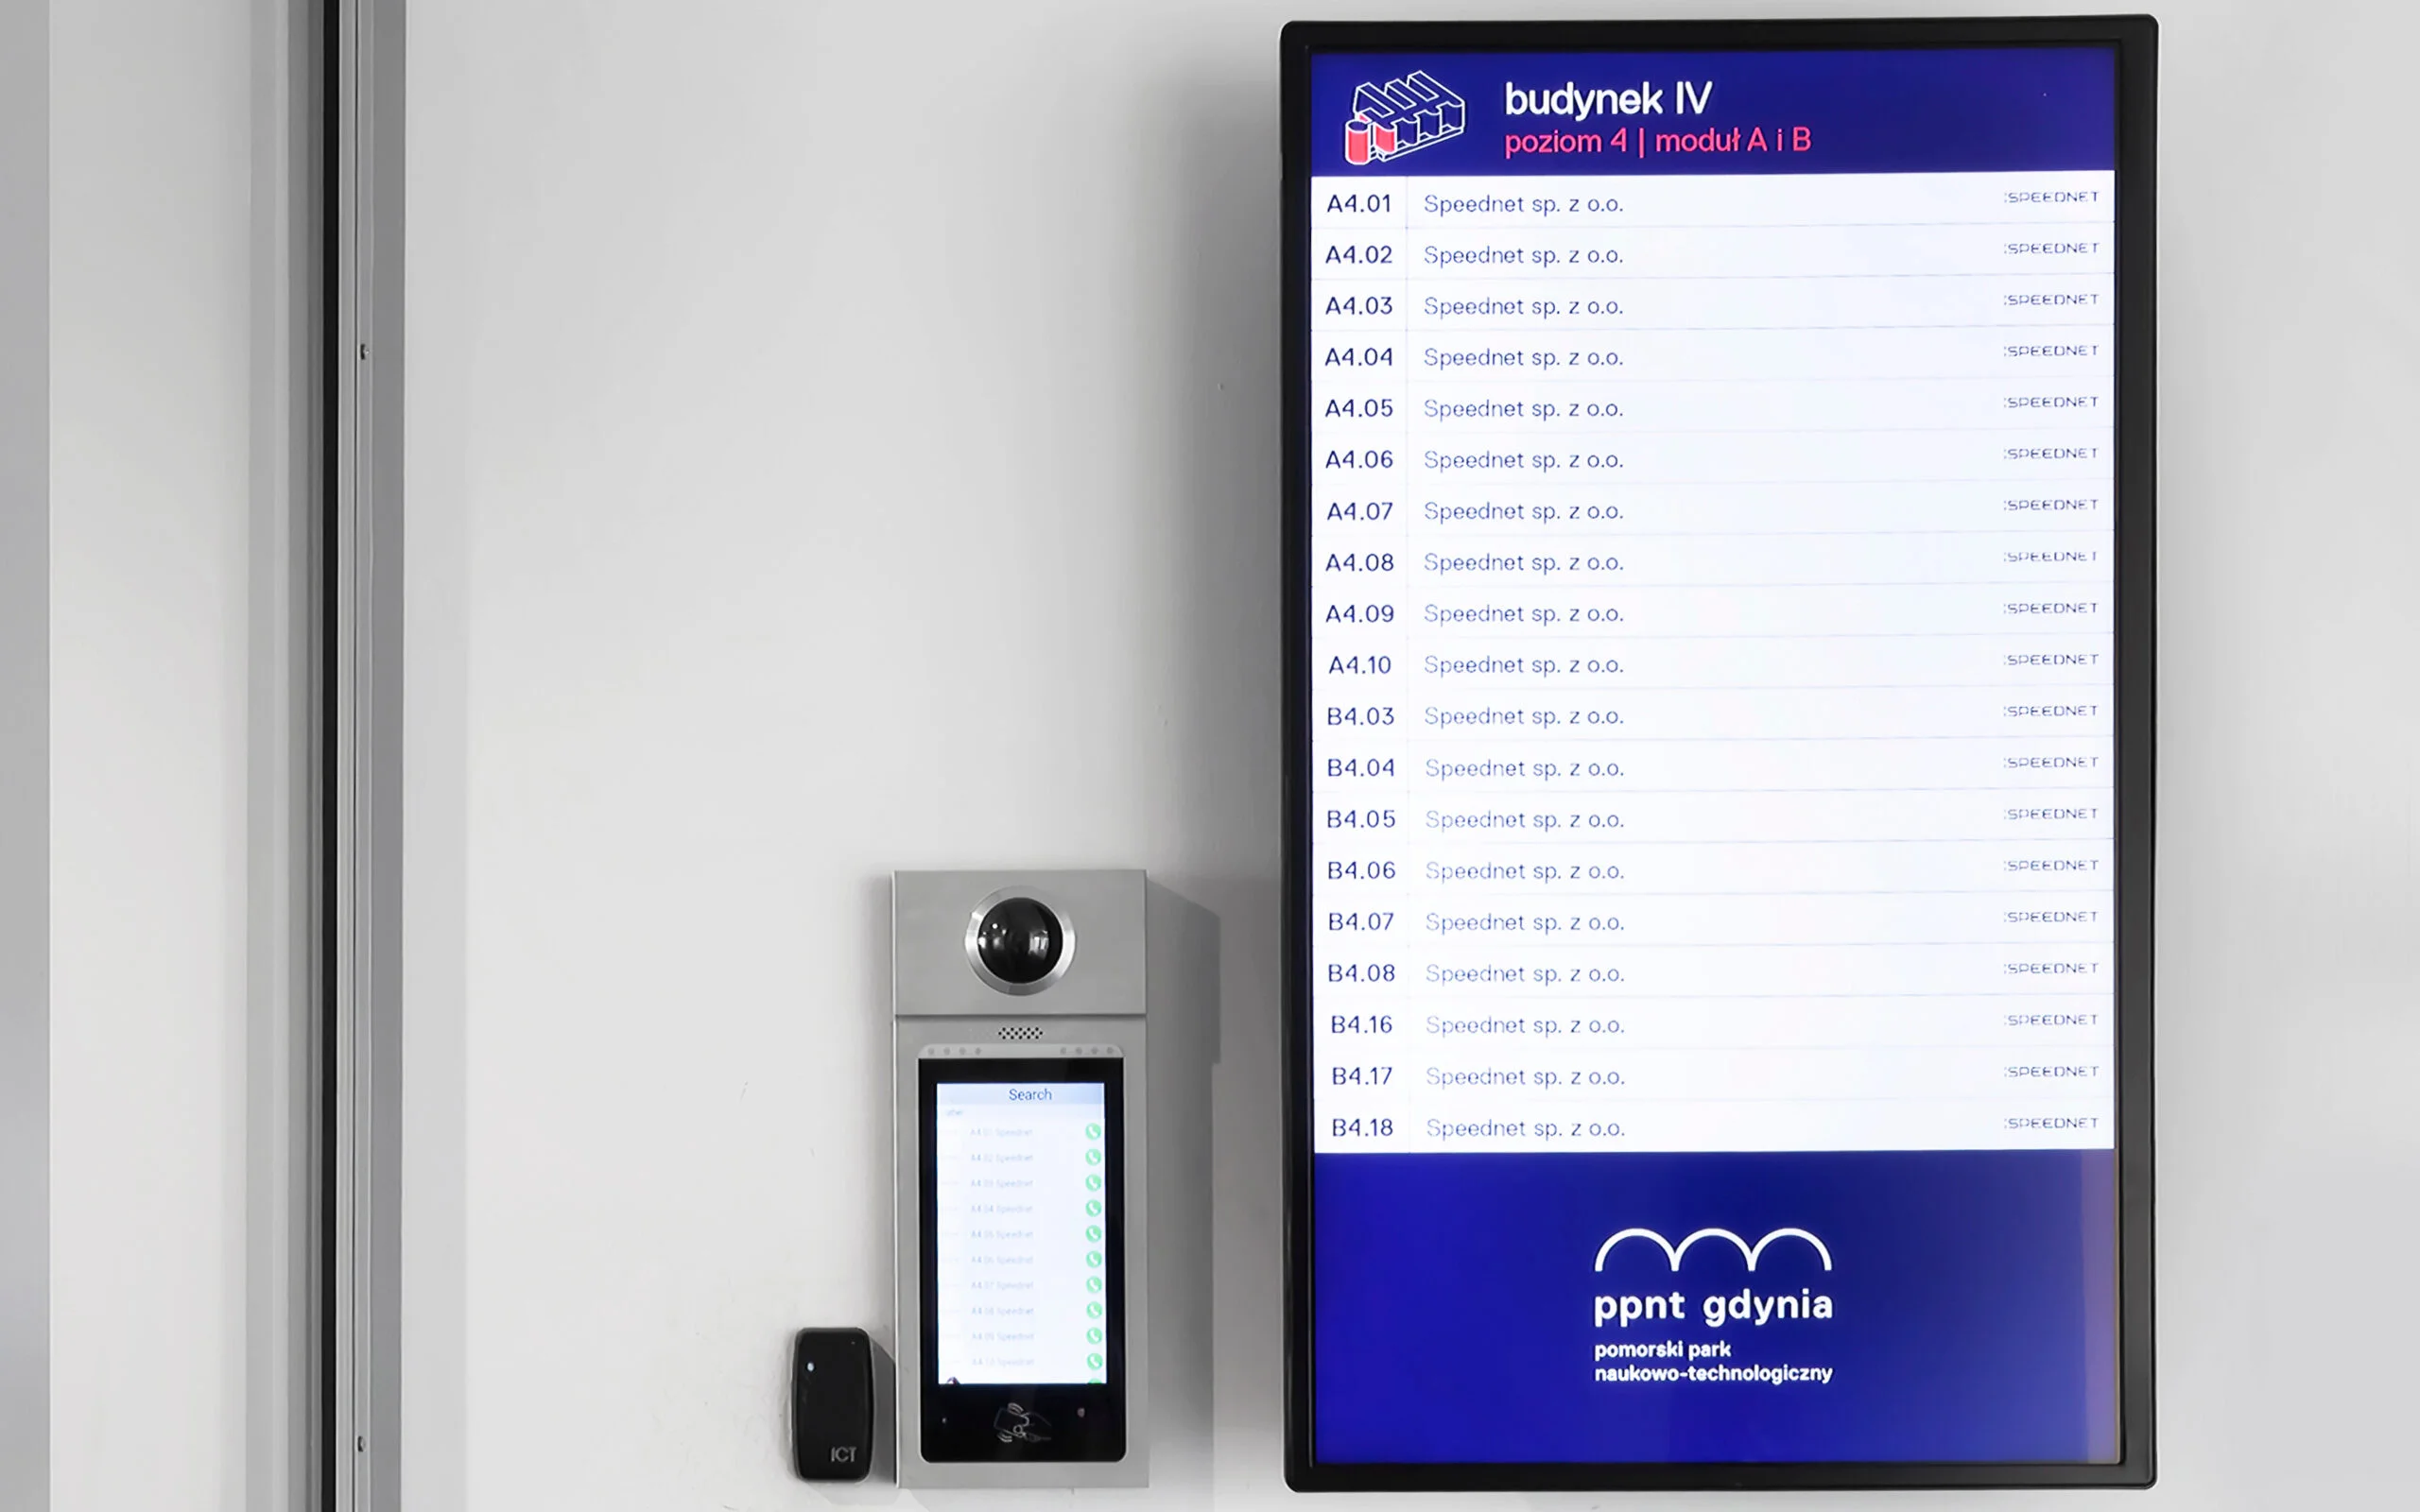
In the buildings of the Pomeranian Science and Technology Park we installed 51 LG displays in portrait orientation, which show the list of companies and the office layout on each of the 6 floors.
All the screens are managed by one person from a single workstation – they schedule content and set the displays’ operating hours in the EVEO URVE system. See the PPNT project.
Click a question to see the answer.
It depends on the size of the room, how much sunlight it gets and the audience’s viewing distance. At KSS in Otwock, a video wall built from narrow-bezel displays delivers a bright, detailed image that is legible even from the seats further back. On the stage of the Theatre Academy, a projection screen 6.5 m wide proved the right choice.
Yes. At KSS in Otwock each part of the room has its own video wall, so once the room is divided, different classes run in parallel without any equipment being moved.
Yes. A multi-view matrix makes it possible to switch sources, split the video wall into sections and set any image layout – for example, a presentation and the image from a second computer side by side.
Yes. At KSS, after the room was refurbished, we extended the 3×3 wall by 7 displays to a 4×4 layout, reusing the equipment we had safely stored earlier.
With Digital Signage screens managed from a single workstation. At the Pomeranian Science and Technology Park, one person runs 51 displays across 6 floors.
How large is the room and where does the audience sit? The distance to the back row determines the screen size and resolution.
Is the room divisible? Dividing it requires independent systems for each part.
What sources do lecturers use? The number and type of computers and cameras affect the choice of matrix and switching.
Is a refurbishment or expansion planned? Phasing the work makes it possible to retain and extend the existing installation.
Planning to upgrade an auditorium or lecture hall?
Describe the room and how classes are taught – we will prepare solution options with a price for the complete installation. We start with a site survey.