Sound systems for conference rooms, offices and hotels


The sound system in a conference room, a ballroom or an entire office determines whether a meeting, a gala or an announcement in the building is actually understood. PROAV designs installed sound systems based on the acoustics and layout of each space: we select the type, number and placement of loudspeakers, zone amplifiers and audio processors. In rooms divided by movable walls, in common areas and in hotels we create audio zones that users control from a panel or from the room control system. In our projects we use solutions from JBL Professional, Bose Professional, QSC, Biamp, AKG, Crown Audio, Ecler, RCF, Tascam, Roland, Nureva and Panphonics. The result is even sound coverage and simple control of sources and volume in every zone. Planning a sound system for a room? Read our guide conference room sound system – how to plan it.
Selection based on acoustics. We determine loudspeaker placement and power from the room layout and its acoustic conditions, so that sound reaches every listener evenly.
Audio zones matched to the building. We design independent zones for meeting rooms, corridors, reception areas and canteens – as at the headquarters of Związek Banków Polskich (the Polish Bank Association).
Integration with the whole room. We connect the sound system with microphones, video conferencing and room control, so users operate everything from a single panel.
A system consists of ceiling, wall-mounted or pendant loudspeakers, amplifiers, DSP processors, a Dante audio network, audio sources and microphones, plus control panels. We install the equipment in rack cabinets and integrate the sound system with video conferencing and room control.
Used in projects:
Industries:


In the ballroom of the Hotel Mercure Mrągowo, covering around 500 m², the key requirement was even sound coverage across the entire room, which can operate as one space or as four independent sections.
A room with theatre-style seating calls for a different sound design than one with round tables. We match the density and type of loudspeakers to the layout, interior design and acoustics of the space.
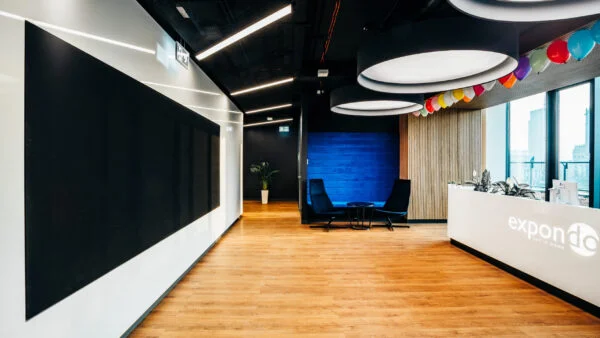
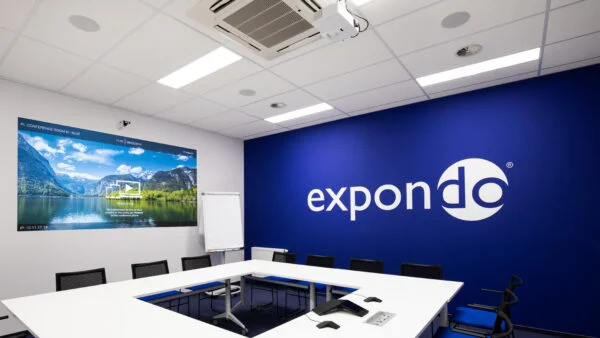
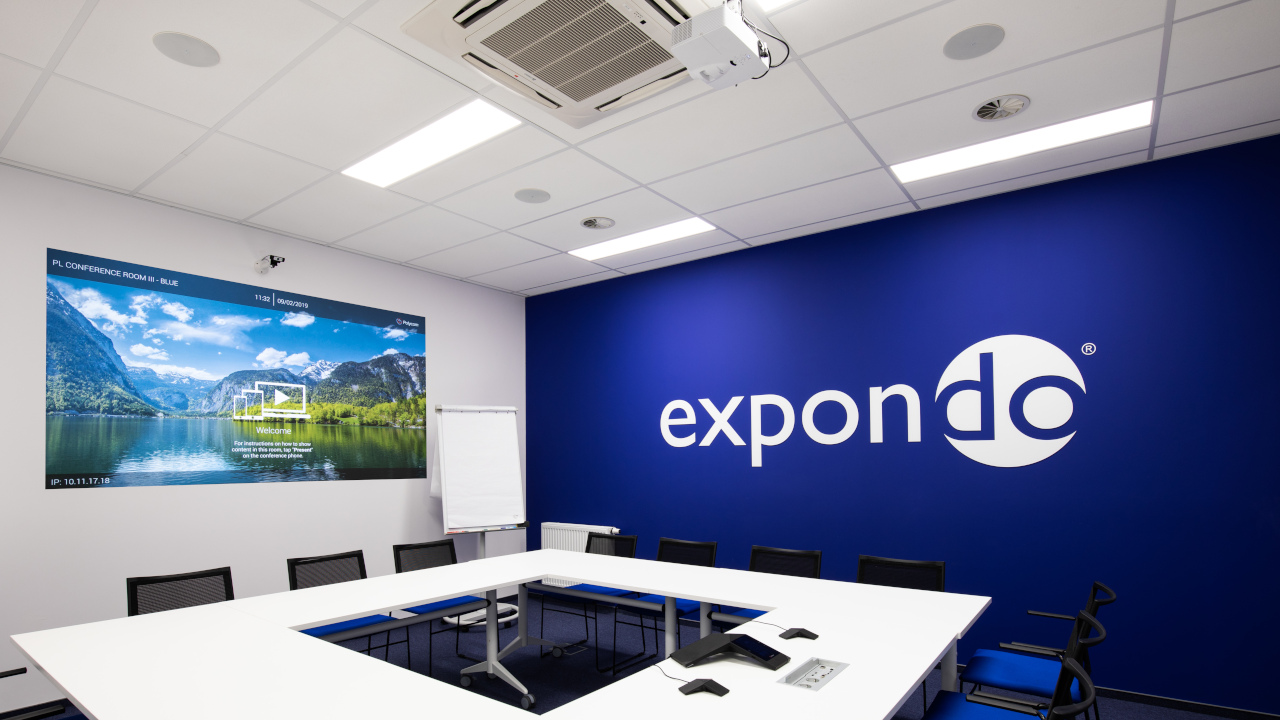
In the conference room at Expondo in Zielona Góra, which a movable wall divides into two rooms, we used wide-dispersion ceiling loudspeakers and created audio zones.
The client selects the audio source and adjusts the volume from a dedicated touch panel – separately for each part of the room or for the whole space.

In boardrooms the sound system serves video conferencing first and foremost, so we select conference loudspeakers with a wide dispersion angle and position them relative to the participants’ seats.
We connect the system to a control panel from which users choose the audio source – video conference, presentation or music – and adjust the volume.

In canteens, cafeterias and common areas, pendant loudspeakers designed to suit the interior work well, as do directional panels that confine sound to a selected area.
In shops and showrooms we design zoned background music and announcement systems with scheduled sources.

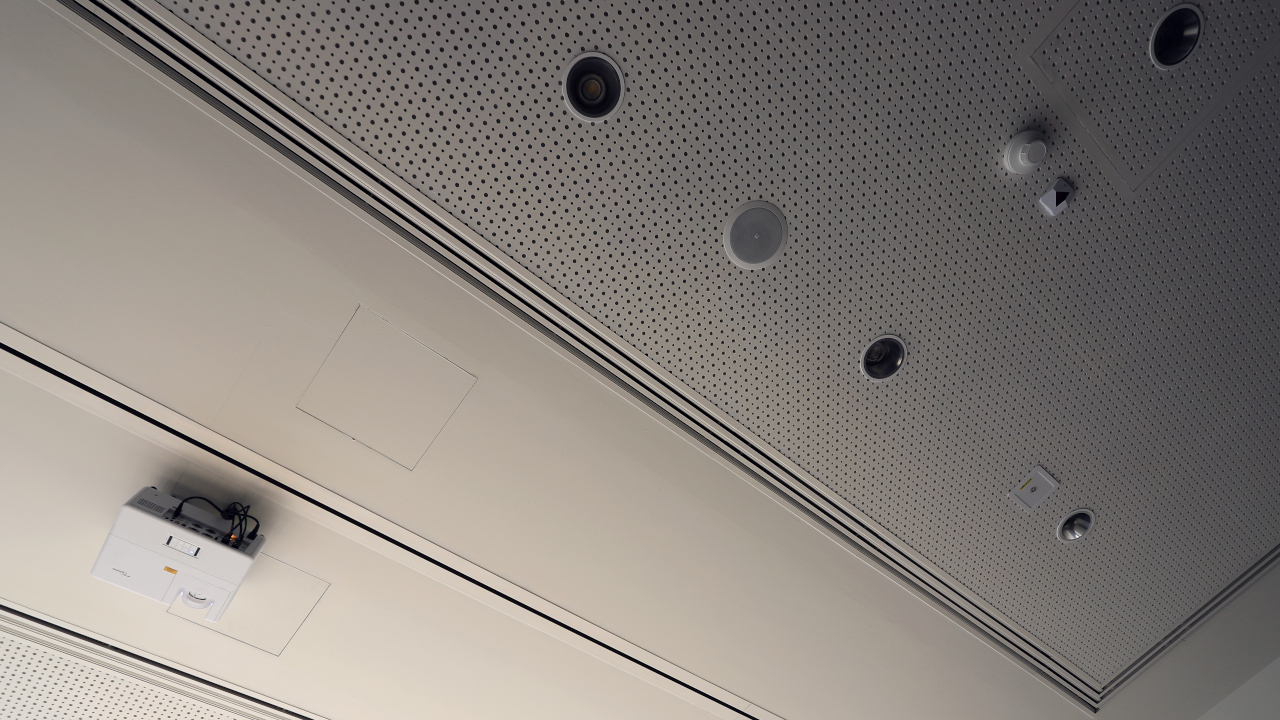
We integrate sound systems with microphone systems. Wireless handheld and headset microphones let presenters move freely around the room during presentations and training sessions.
In council and debating chambers we combine the sound system with a discussion system, and in video conferencing rooms with ceiling microphones and an audio processor with echo cancellation.
Hotels. Ballrooms, conference rooms and spa areas.
Business / Corporate. Meeting rooms, reception areas, corridors and canteens – divided into zones.
Retail and services. Background music and announcements in shops and showrooms.
Cultural institutions. Auditoriums and lecture halls.


At the headquarters of the Ministry of Education and Science on Wspólna Street we installed sound systems in 7 conference rooms. Two-way Apart Audio CM20T ceiling loudspeakers work with Apart Audio MA65 and MA120 mixing amplifiers; we matched their number and placement to the size and layout of each room so that sound is distributed evenly.
Meetings are run with Audio-Technica System 10 Pro wireless microphones, and in the two largest rooms with several dozen TAIDEN HCS-5300 discussion system units. After the rooms were refurbished in 2021, we dismantled and reinstalled the entire system.

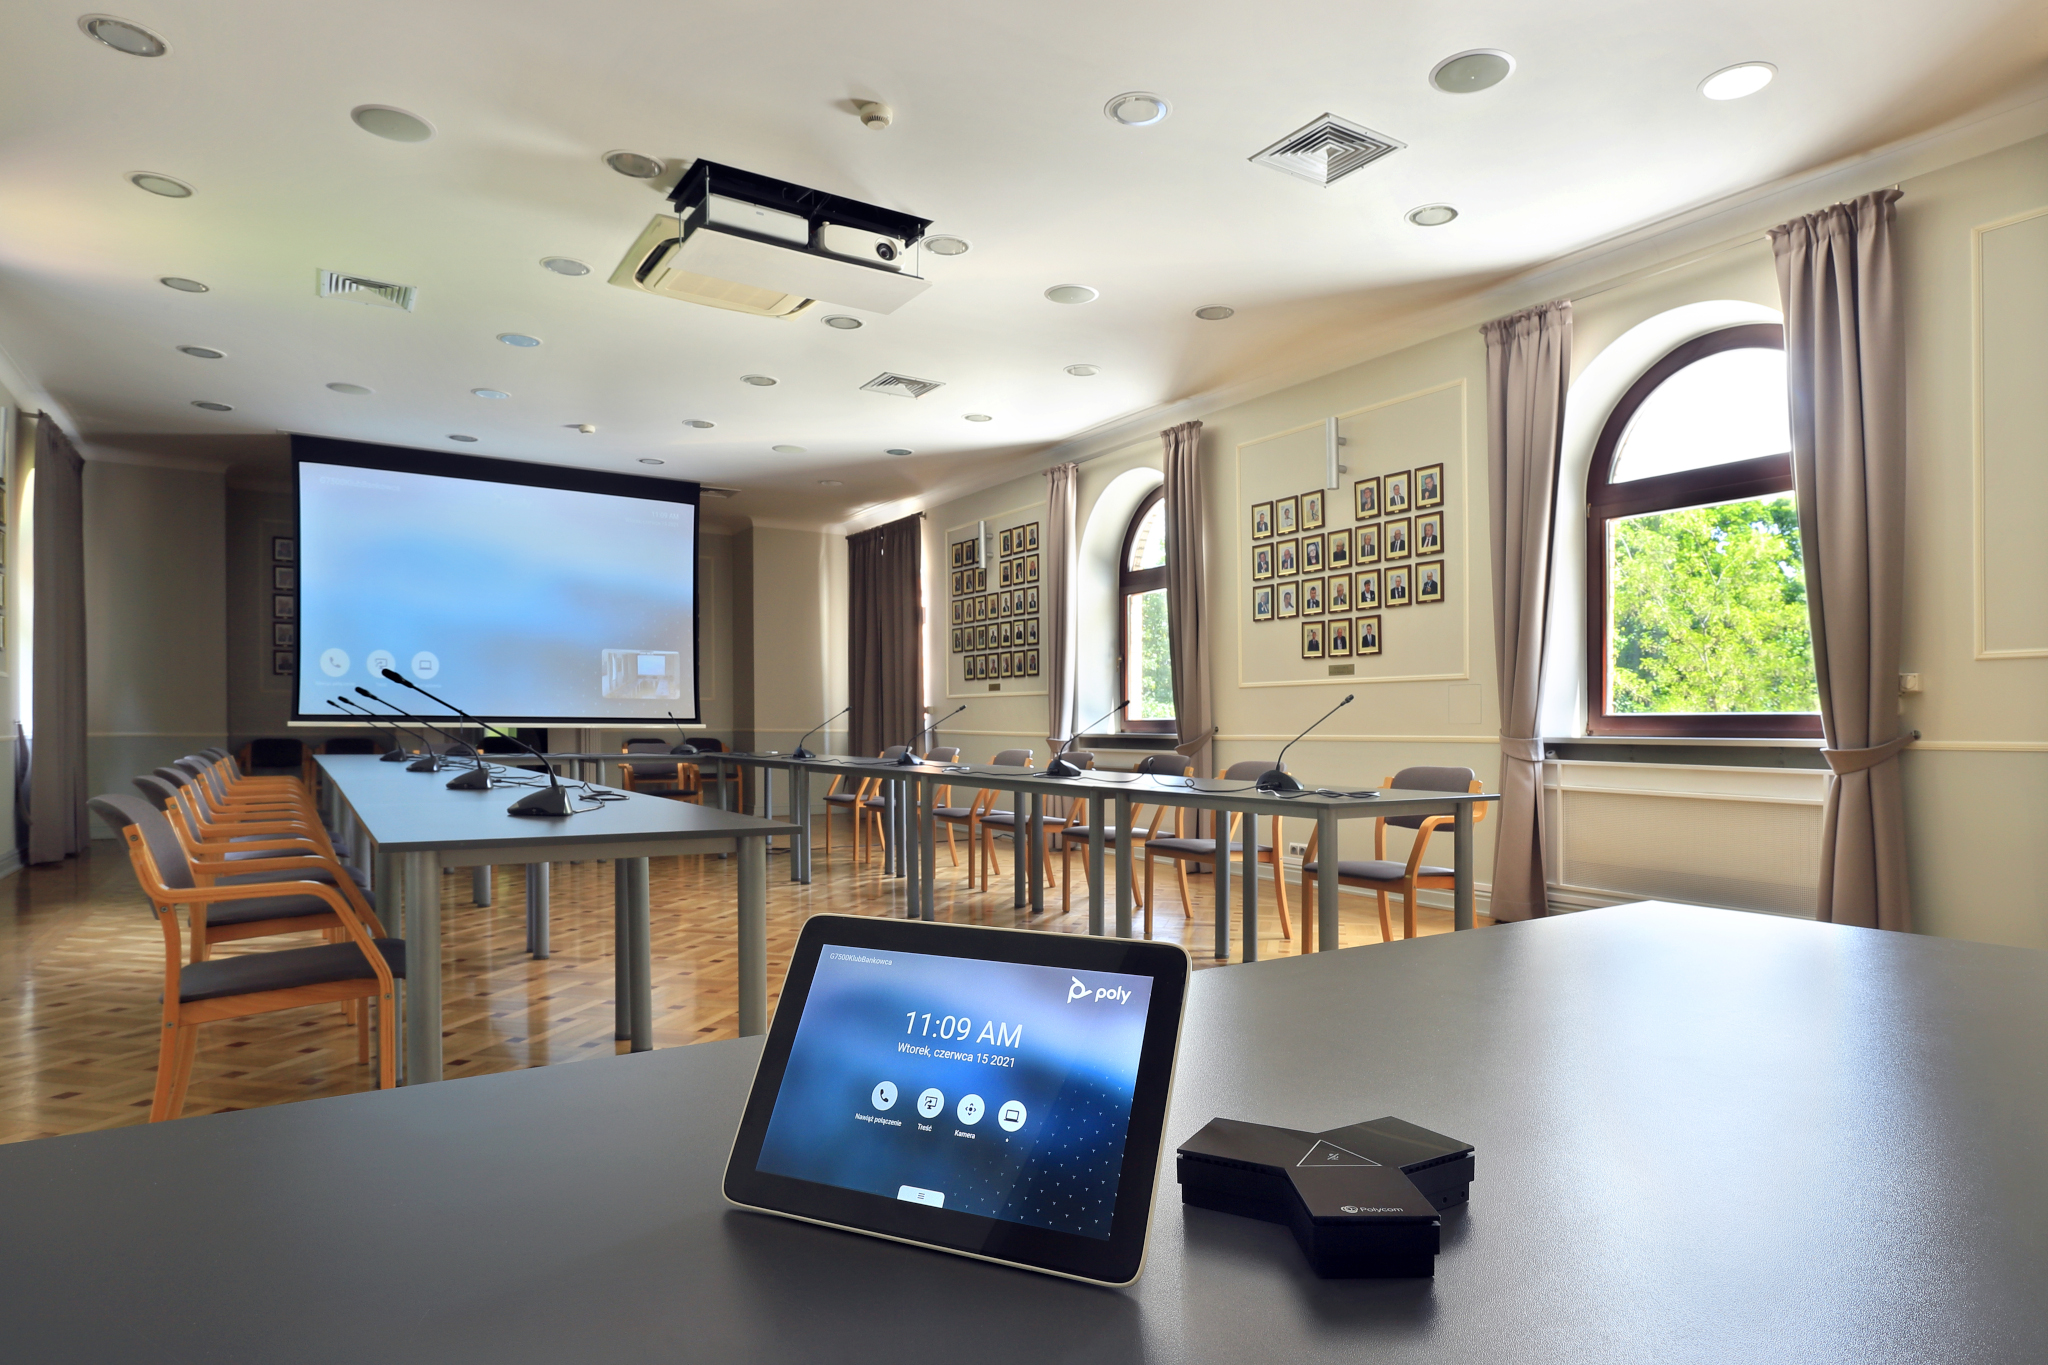
Introducing video conferencing does not always require replacing the sound system. At Klub Bankowca the main hall is 20 metres long, holds up to 120 people and can be divided by a movable wall.
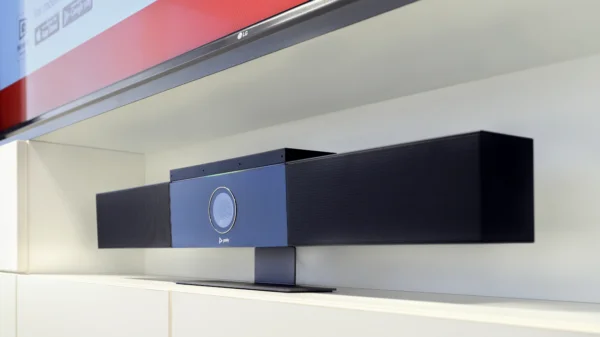
We connected the new Poly system to the existing ceiling loudspeakers, a wired Bosch discussion system and wireless microphones. The client did not have to replace working audio infrastructure, and meetings are started from a single touch panel.
At the BoniFaCio Spa & Sport Resort hotel we designed a sound system with four independently controlled zones and a separate zone in the spa. Each zone has its own audio source and volume control.
In the Spa & Wellness area, with its high humidity and temperature, we used 8-inch Apart Audio CMAR8T-W ceiling loudspeakers rated IP65. The other rooms are equipped with frameless CMX20DT loudspeakers, which reproduce both speech and music well.

Click a question to see the answer.
We select the type, number and placement of loudspeakers to suit the acoustics and layout of the room. In conference rooms we usually use wide-dispersion ceiling or wall loudspeakers, and in rooms with video conferencing – conference loudspeakers positioned relative to the participants’ seats and an audio processor with echo cancellation.
Ceiling, wall-mounted or pendant loudspeakers, amplifiers, DSP processors, a Dante audio network, audio sources, microphones and control panels. We install the equipment in rack cabinets.
Independently controlled parts of the sound system – for example meeting rooms, corridors, reception and the canteen. Each zone can play a different audio source at a different volume. This is how we designed the sound system at the headquarters of Związek Banków Polskich.
We create audio zones for each part of the room. In the Expondo room in Zielona Góra, the client selects the source and volume on a touch panel separately for each part or for the whole room at once.
The key is even coverage across the whole room in every table layout. In the ballroom of the Hotel Mercure Mrągowo, covering approx. 500 m², the sound system works for the entire room or for four independent sections.
Yes. In canteens, common areas and shops we use directional panels, such as Panphonics, which direct sound only to the selected area.
Not always. At Klub Bankowca we connected the new Poly video conferencing system to the existing ceiling loudspeakers, a Bosch discussion system and wireless microphones, so the working audio infrastructure stayed in the room.
Loudspeakers with an appropriate ingress protection rating. In the spa area of the BoniFaCio hotel we used Apart Audio CMAR8T-W ceiling loudspeakers rated IP65, resistant to high humidity and temperature.
Yes. At the headquarters of Związek Banków Polskich staff manage sound in the reception area, corridors and toilets from an app. At the GATX Rail Poland office, music in reception is controlled from a mobile app and sound in the meeting rooms from wall controllers.
No. An initial quote and consultation with a PROAV engineer are free of charge. To prepare a quote we need a floor plan or room dimensions, information about finishes (ceiling, walls) and a list of audio sources and zones.
Which zones are there and how are they used? Meeting rooms, corridors and common areas need different sound solutions.
What are the room acoustics like? Reverberation and finishing materials affect the choice of loudspeakers.
Which audio sources? Video conferencing, microphones, background music, announcements.
Who controls the sound, and how? A panel, a wall keypad or the room control system.
Planning a sound system for a room or a building?
We provide sound systems for hotel venues, offices and commercial spaces. We start by analysing the layout and acoustics of the rooms.