Design office, architect and AV integrator – how do they work together?


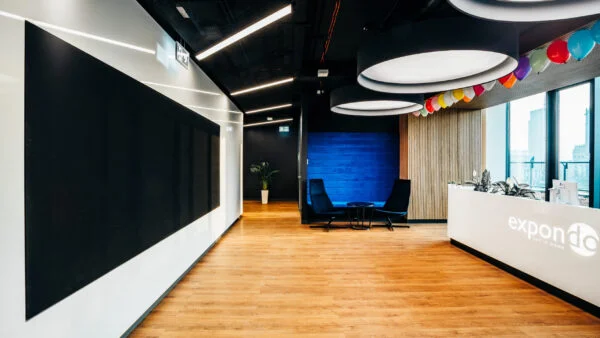
A modern office should impress both with the look of its interior and with technology that supports teams’ everyday work. That result comes about when the architect and the AV integrator work together from an early stage of the investment. This is how the PROAV design office on Filtrowa Street in Warsaw operates: day to day, it agrees solutions with general contractors and investors, design offices, architects and the subcontractors responsible for low-voltage and electrical installations. Agreeing on details at concept stage helps avoid clashes between trades and costly changes during construction. The investor gets a space in which audiovisual systems are part of the architecture rather than an add-on fitted after handover.
An integrator on the team from concept stage. We join the project before decisions on materials and fit-out are made: together with the architect we identify locations for screens, loudspeakers and cameras, as well as devices concealed in the ceiling. The interior concept then reflects the requirements of the AV system from the start, and the investor does not pay for reworking walls and joinery.
AV requirements known to every trade. Our designers provide the electrical and low-voltage contractors with information on power, cabling and structural reinforcement, and we agree solutions with the general contractor as work progresses. As a result, no corrections are needed after handover.
Installation in step with the construction schedule. We run the cabling before the partition walls are closed, commission the system once the rooms are handed over, and after handover our service team looks after the installation.
Solutions used:
Industries:


American architect Danny Forster stresses that cooperation between office designers and AV integrators benefits both sides and the investor – provided that each side understands the other’s way of working, its capabilities and its constraints. In this article we use the term ‘architect’ for both architects and office interior designers: both groups face similar challenges when working with an integrator.
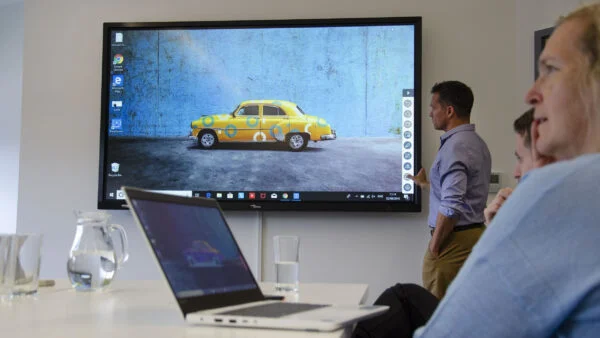
Audiovisual systems are no longer an optional extra in office fit-outs. For many companies and institutions they are the foundation of remote and hybrid working, presentations, training, meetings and visual communication. AV infrastructure can comprise dozens of interconnected devices across different rooms, often integrated with the IT network, lighting and the building structure. The integrator’s goal is a system that is easy to use, can be expanded and genuinely supports productivity.
For the architect, the priorities are the functionality, safety and aesthetic qualities of the space. Projectors, video walls or video conferencing systems that do not harmonise with the lighting, colour scheme or layout of a room disrupt the coherence of the design. For this reason, some designers are reluctant to bring in an integrator before the concept has been presented to the client.
Cooperation that begins at an early stage of the project gives a far better chance of striking a balance between functionality and aesthetics, and of reconciling the goals of the integrator and the architect. The interdependencies described below show why.
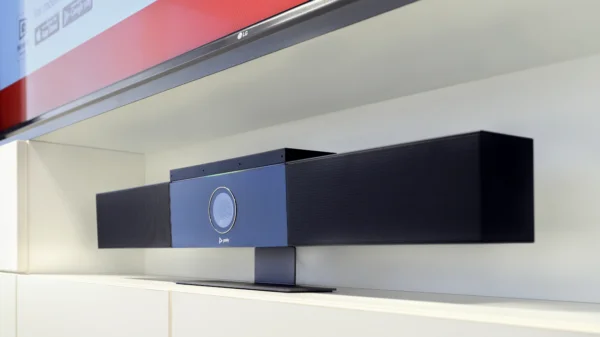
AV systems should not only do their job but also look good in the specific space – hence the growing popularity of wireless solutions and devices concealed in suspended ceilings. Equipment availability can be a constraint: involving the integrator early leaves time to source devices that meet both aesthetic and technical requirements.
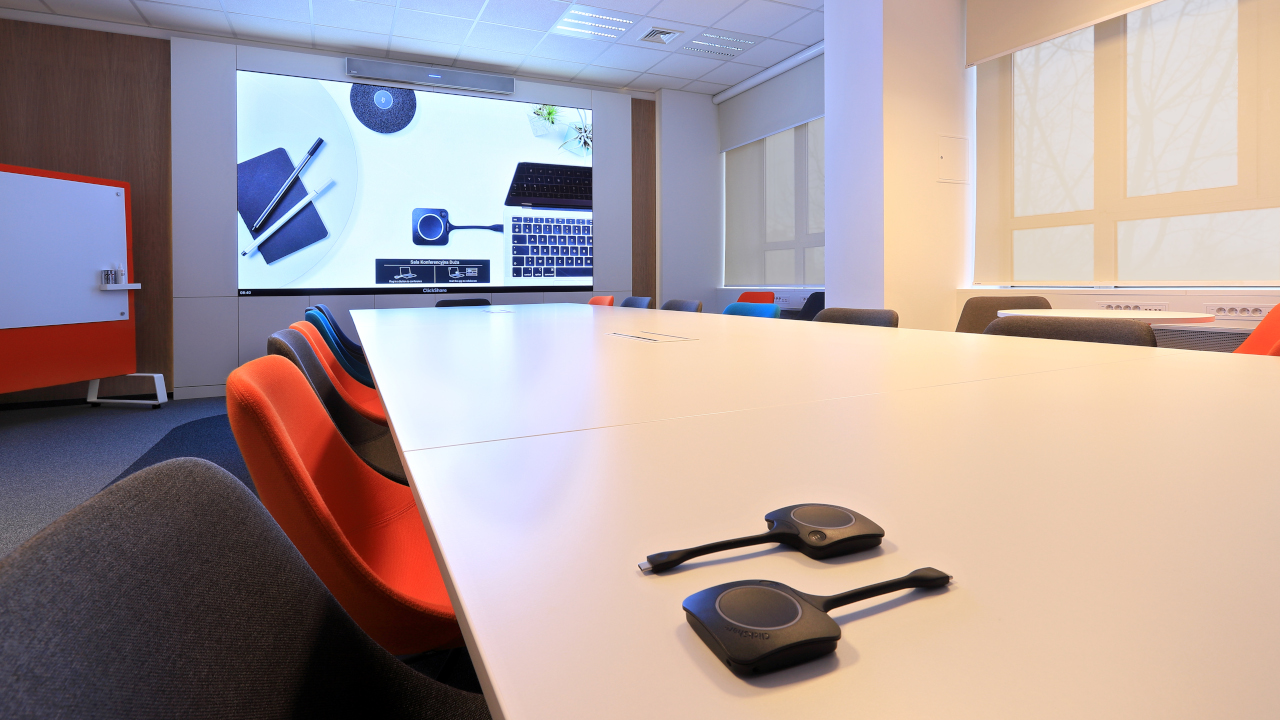
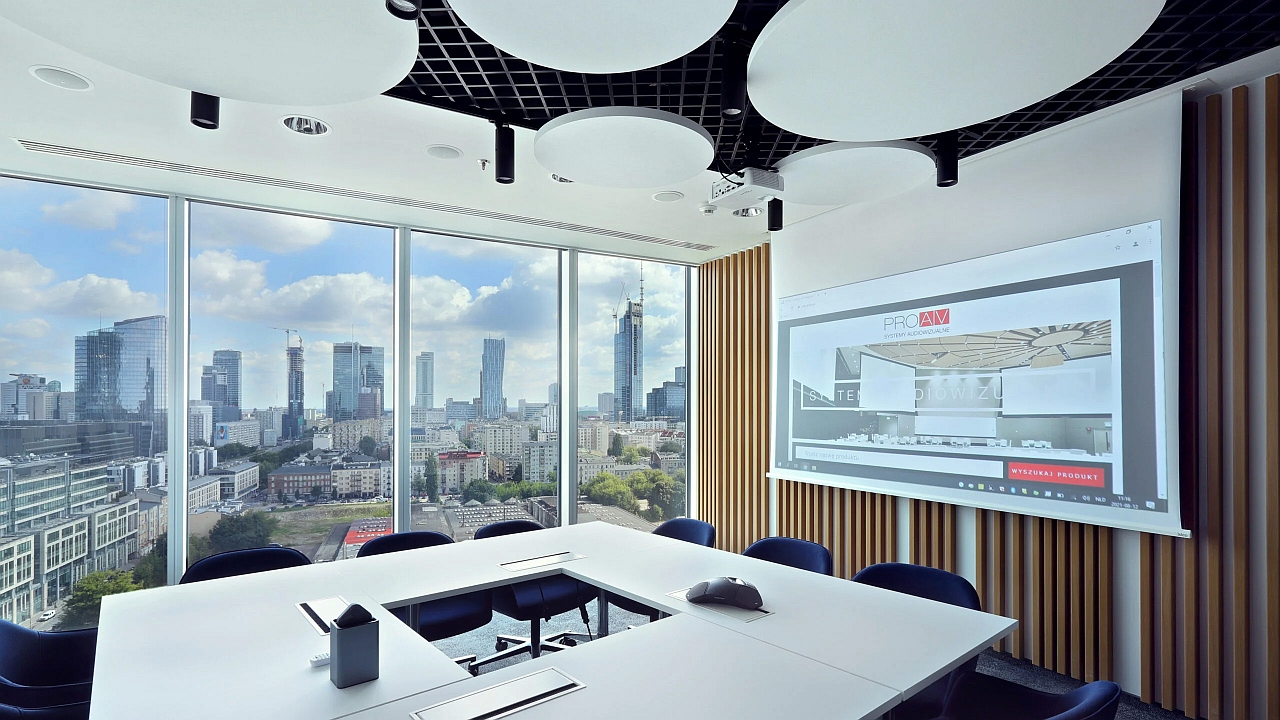
If AV systems are not taken into account when the space is designed, or are incorporated into the design in a technically incorrect way, the investor incurs unnecessary costs – for example for changes to the wall layout or replacing building materials.
The interior affects the technology. The type of artificial lighting and the amount of daylight determine the quality of the displayed image and how video conference participants look on camera. The type of glazing affects the acoustics, and therefore the choice of audio equipment. The dimensions of the room determine the size of displays, video walls and projection screens.
The technology affects the interior. Selected devices may require stronger building materials, acoustic panels, additional reinforcement or cable connections between devices.
PSI Pharma. In the new headquarters, covering three floors and more than a dozen rooms, we started work as early as the space-planning stage, while the construction crew was putting up the partition walls – the right moment to run the cabling. We also prepared the infrastructure for future Digital Signage screens and for integrating systems on two further floors.
Siemens. We built an LED screen more than 3 metres wide into bespoke furniture, working with the design office and the other fit-out contractors.
GATX Rail Poland. We ran the cabling while the partition walls were going up, and installed and commissioned the system after the building was put into use.
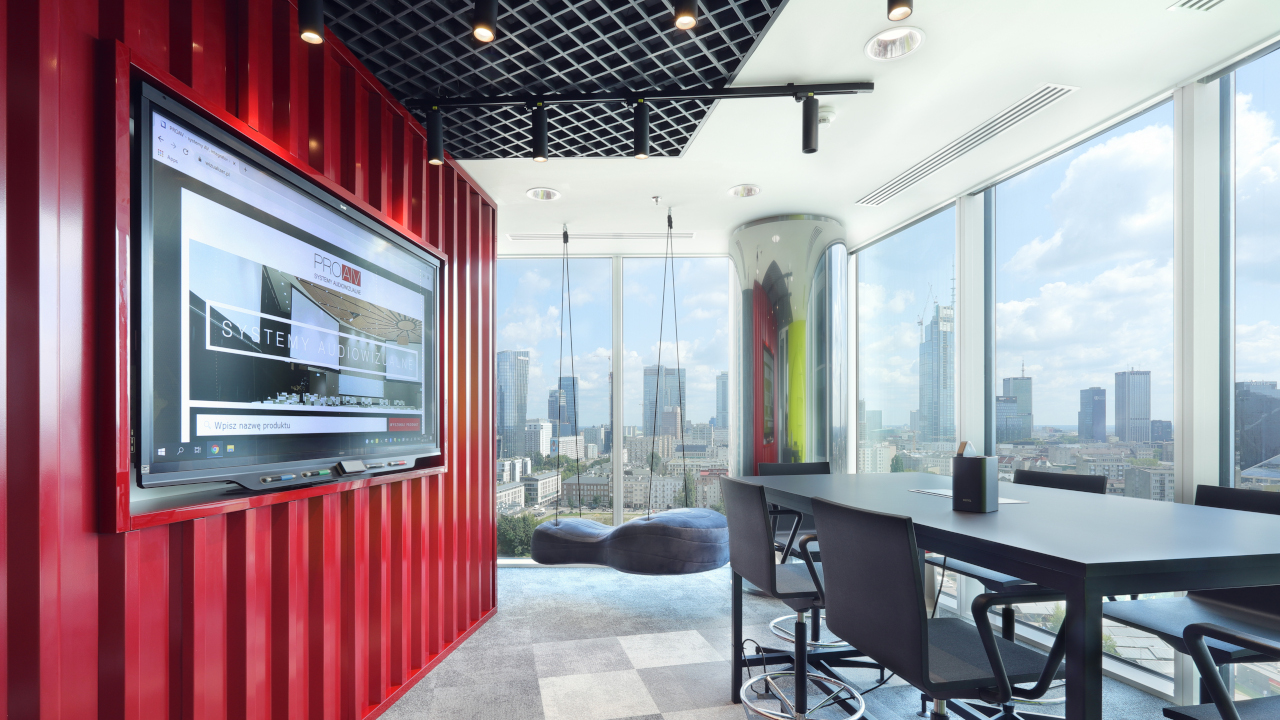
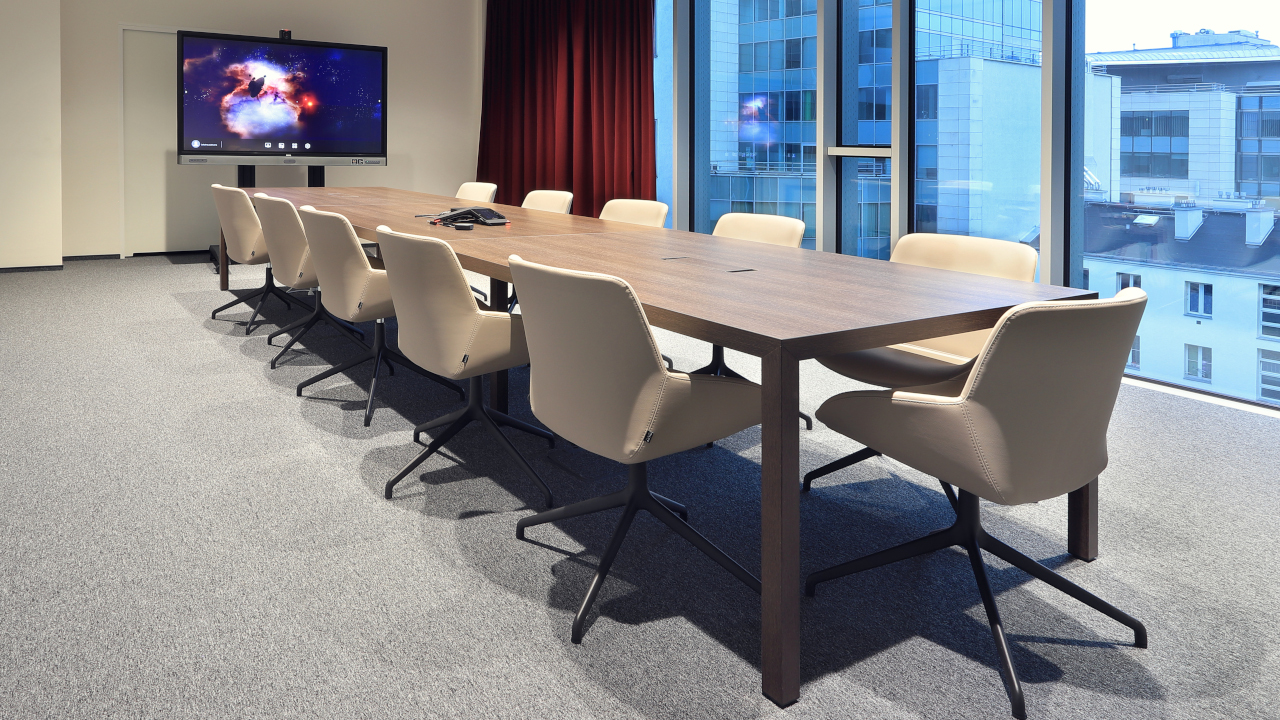
Business / Corporate. In company headquarters the AV system often covers more than a dozen rooms across several floors, plus the reception and shared areas. Agreeing details with the architect early makes it possible to prepare cabling for systems planned in later phases as well.
Hotels. In banqueting and conference rooms, equipment has to complement the décor. At Hotel Mercure Mrągowo we matched the AV system to the colour scheme and the column layout of the banqueting hall, and in the ballroom of the Regent Warsaw Hotel the chandeliers and ceiling installations determined where the projector could go.
Cultural institutions. In galleries and museums, technology has to respect the character of the interior. In the ticket area of Zachęta we fitted narrow-bezel displays into the vaulted interior, and at the POLIN Museum we prepared a dedicated mounting structure in the projection booth for the auditorium projector.
We do not put the functionality of equipment above the aesthetics of the interior. Sometimes the system can only work properly if, for example, cables are run in particular places, but these are isolated cases that also depend on the investor’s budget. We look for compromise solutions and select technologies that complement the character of a room rather than disrupt it – so that the AV system works in harmony with the rest of the furnishings.
What stage is the investment at? The best time to run cabling is during space planning and while the partition walls are going up.
What are the lighting and glazing conditions? Light affects the image and how video conference participants look on camera, while glazing affects the acoustics.
Do the devices require structural changes? We establish where reinforcement, acoustic panels and cable connections are needed.
What is the investor’s vision for the interior, and what is the budget? These determine where we use wireless devices and devices concealed in ceilings.
Designing an office with an extensive AV system?
We design complete AV solutions together with the architect from concept stage – we agree device locations, cable routes and the fit-out before the walls go up.