Choosing a screen


A projection screen in a conference, training or council room is rarely replaced, so a poor choice is felt by the organisation at every meeting: text that cannot be read from the back row, an image washed out by daylight, or a ceiling cassette for which there was no room in the ceiling. The right choice comes down to a few decisions – the distance to the furthest viewer, the type of content displayed, the room lighting and the mounting method. These are the points from which we start every projection project that PROAV delivers in government meeting rooms, university auditoriums and hotel banqueting suites – including at the Ministry of Education and Science, the POLIN Museum and Hotel Mercure Mrągowo. The result is a screen whose size and fabric are based on measurements, installed in keeping with the interior architecture and commissioned together with the whole room.
Size based on measurements, not a catalogue. We check the room on site and use design calculators, so the image width, format and fabric match the distances in the room, the position of the windows and the lighting conditions.
The screen as part of the room system. We select it together with the projector, ceiling lift and cabling, and then connect it to the control system – a single button lowers the screen and starts the projection.
Installation agreed with contractors. We plan the ceiling cassette, power and control with the ceiling contractor and the electrician, and once the room has been handed over, our service team takes over support for the system.
One standard across many rooms. When an organisation is equipping several rooms or buildings, we prepare template solutions for rooms of different sizes and apply them consistently across all locations.
Solutions used:
Brands:
Industries:


Image height depends on the distance to the furthest viewer. According to the guidelines of screen manufacturer Adeo Screen, for presentations and video the image height should be at least one sixth of this distance, and for tables, charts and technical drawings – one quarter. That is why, before we propose a size, we establish what is displayed most often in the room.
Example: a 9 m long room. For presentations, the image is 1.5 m high, which in 16:10 format means a width of 2.4 m. If financial spreadsheets are regularly discussed in the same room, the image needs to be 2.25 m high and 3.6 m wide – which means an entirely different screen, projector and mounting method.
The front row and mounting height. The nearest viewer should sit no closer than a distance equal to the image width, and in conference and training rooms the bottom edge of the image is usually around 1.1–1.2 m above the floor. We add the cassette or frame to the image size and check that everything will fit below the ceiling and between the windows. We write about rooms where the image is several metres wide in our article on large-format projection.
Format matched to the projector. For WUXGA projectors we choose a 16:10 screen, which works well for presentations from laptops. We choose 16:9 when video content and video conferencing dominate in the room. A screen in a different format from the projector means either an unused part of the fabric or a smaller image.
Fabric chosen for the lighting. In rooms that can be darkened, a higher-gain white fabric works well, while where there is a lot of glazing we use a grey ambient light rejecting (ALR) fabric. We also check the projector type, as not every ALR fabric works with an ultra-short-throw projector. When loudspeakers are to be placed behind the screen, we use an acoustically transparent fabric.
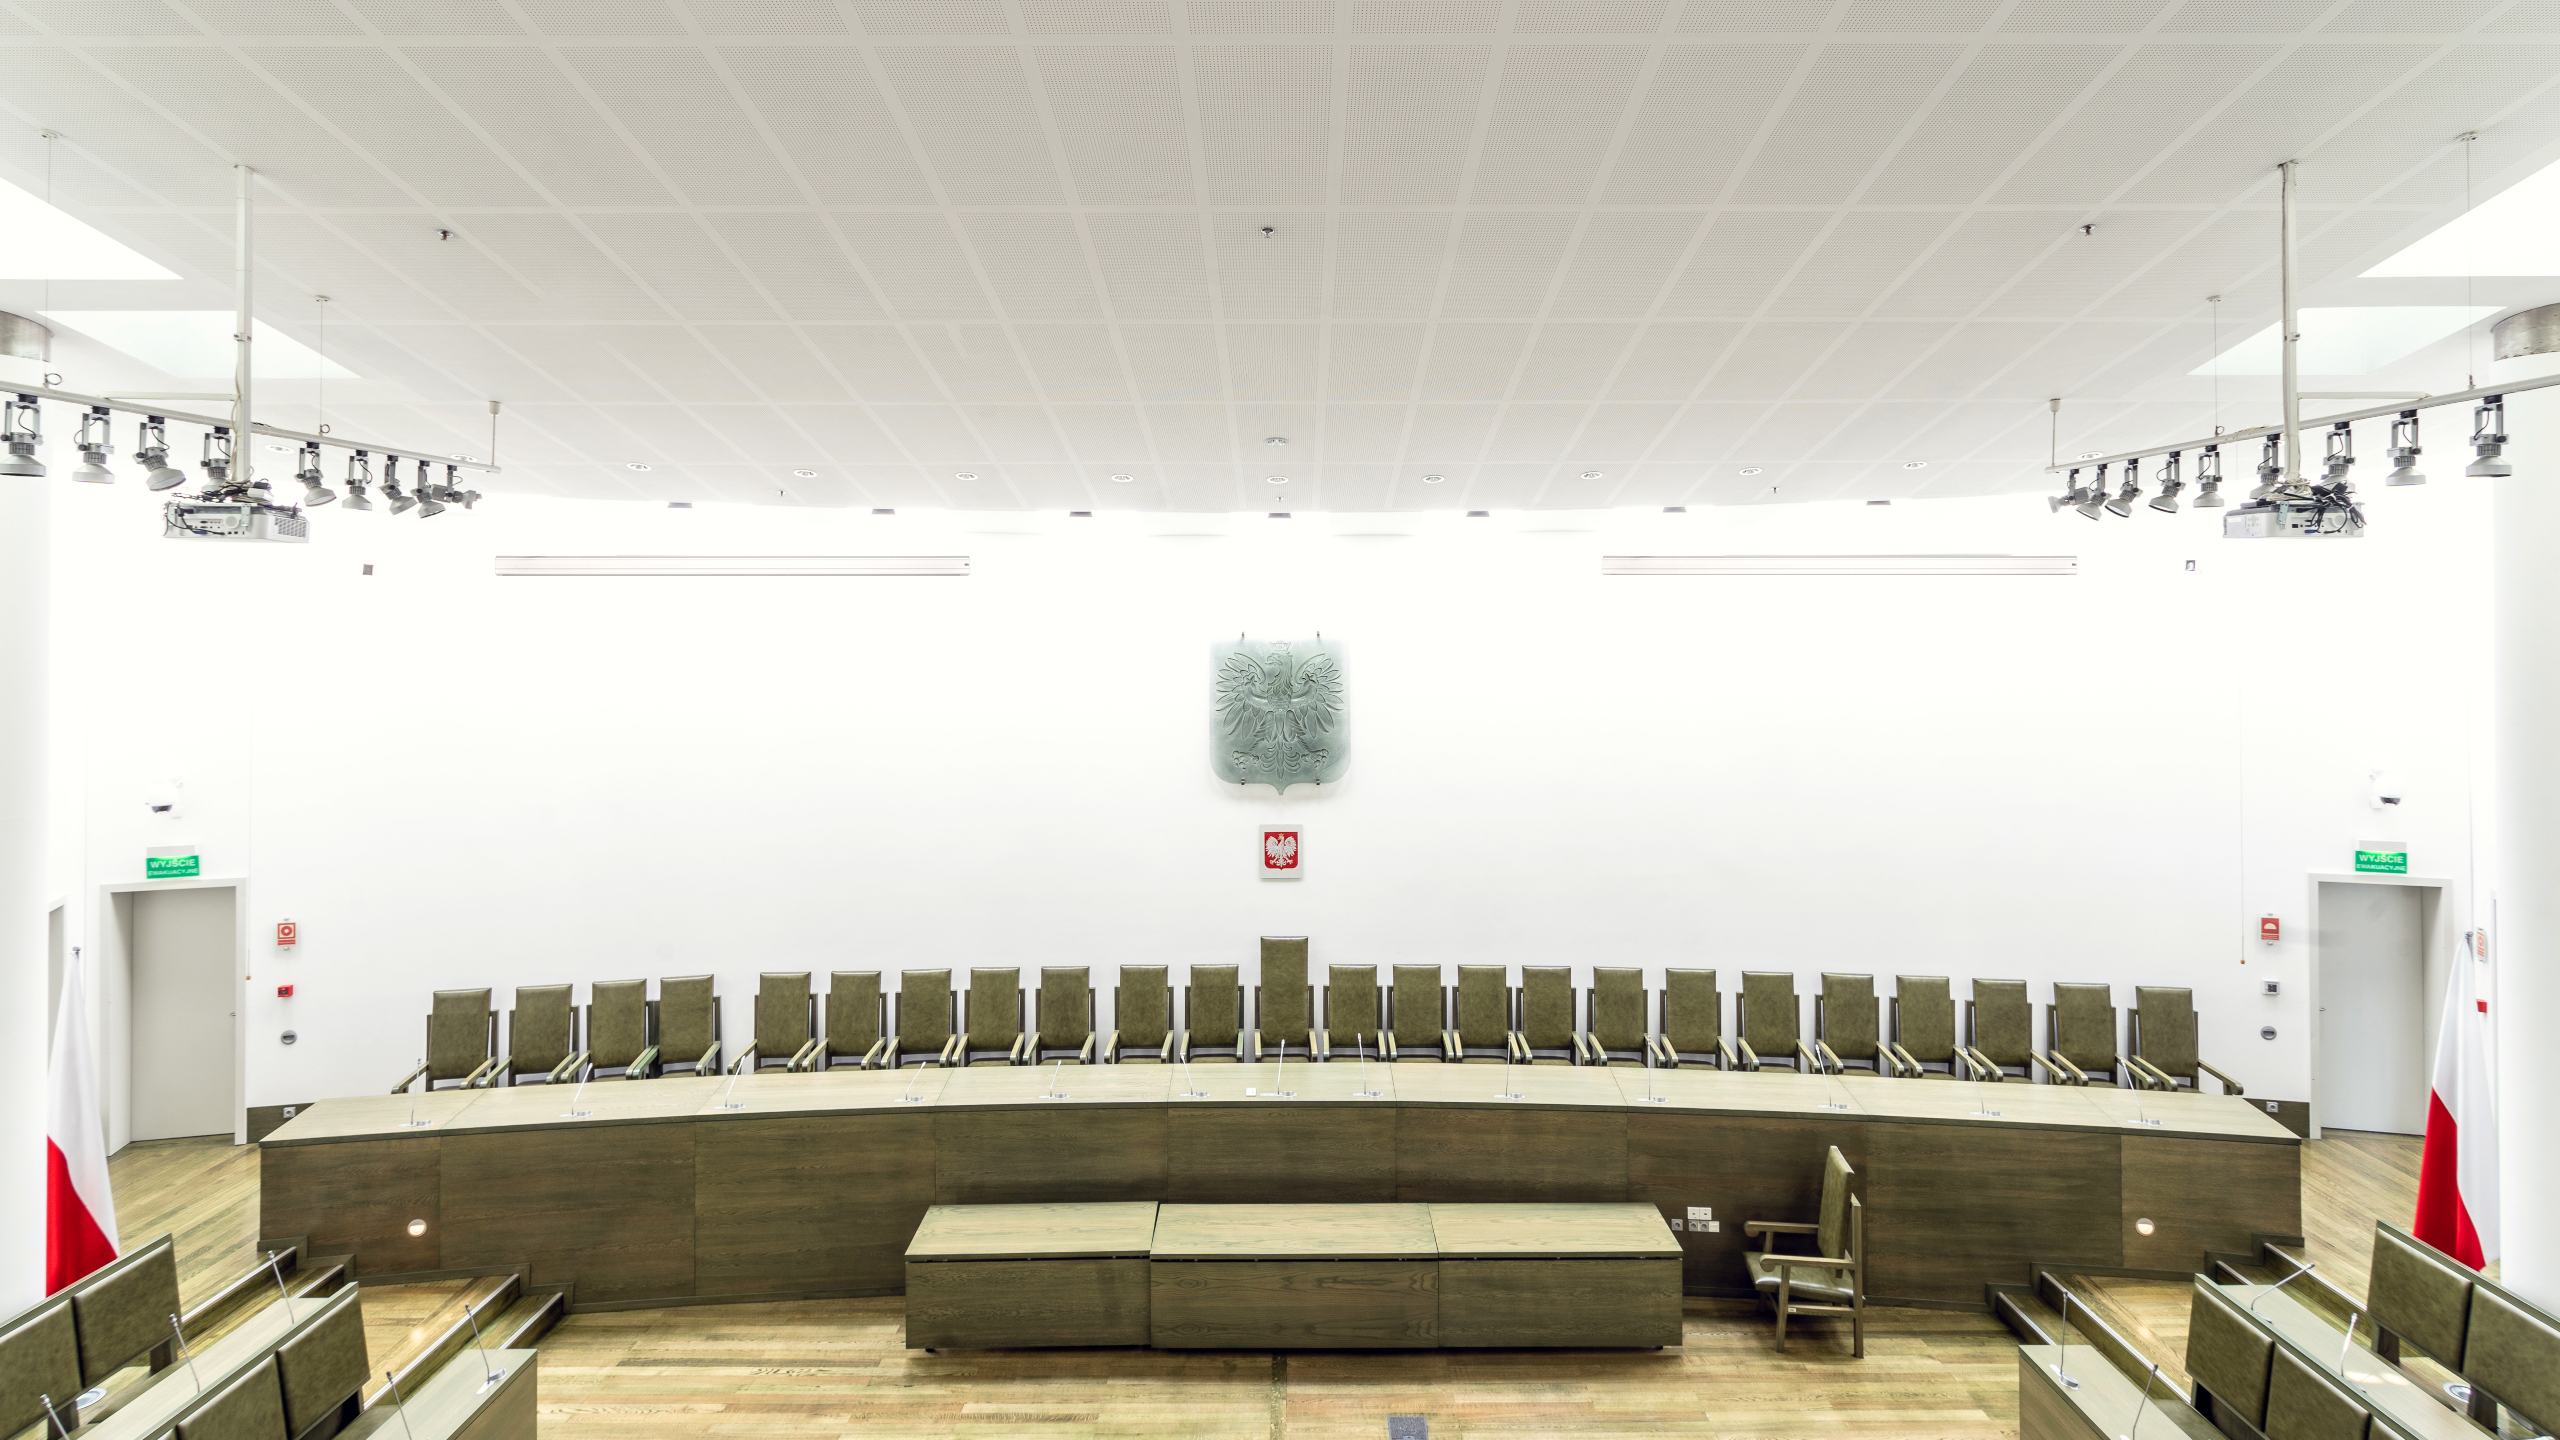
Screen and projector as one decision. In the bright courtroom of the Supreme Court, we restored a clear image by matching the projectors to the room lighting. We always decide on projector brightness and fabric type together – more on our video projection page.

Motorised roll-down screen. In training and conference rooms we usually recommend a wall- or ceiling-mounted roll-down screen. We suggest a tab-tensioned version when the image is high-resolution or the projector is ultra-short-throw – the fabric then stays perfectly flat.
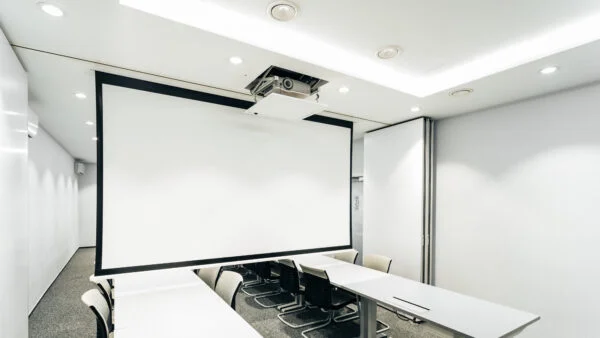
Ceiling-recessed screen. In boardrooms, council chambers and ballrooms, the cassette stays out of sight when the screen is rolled up, and the projector can be concealed on a ceiling lift. Prestigious rooms in companies and institutions keep their character, and projection appears only when it is needed. We agree the installation of the cassette with the suspended ceiling contractor and the electrician while construction work is still under way.
Fixed-frame screen. We choose a fixed-frame screen where projection is used every day or has a cinema character, e.g. in auditoriums and screening rooms. It provides the flattest image surface.
Public administration. In council chambers and meeting rooms, the screen must be legible to everyone taking part in the proceedings without spoiling a prestigious interior. In the conference rooms of the Ministry of Education and Science, we matched the projection screens to each room and connected them to the discussion system and sound system.
Higher education. In auditoriums and lecture halls, students in the back rows need to read the content, often formulas and technical drawings, so we calculate the size using the stricter rule. One example of a large roll-down screen is the Adeo Screen Max One (650 × 488 cm) on the stage of the Theatre Academy.
Hotels. A banqueting suite may be one large space or several rooms hosting separate events. At Hotel Mercure Mrągowo, each of the four sections of the room has its own screen and projector on a ceiling lift, and the whole room can be combined at the press of a button.

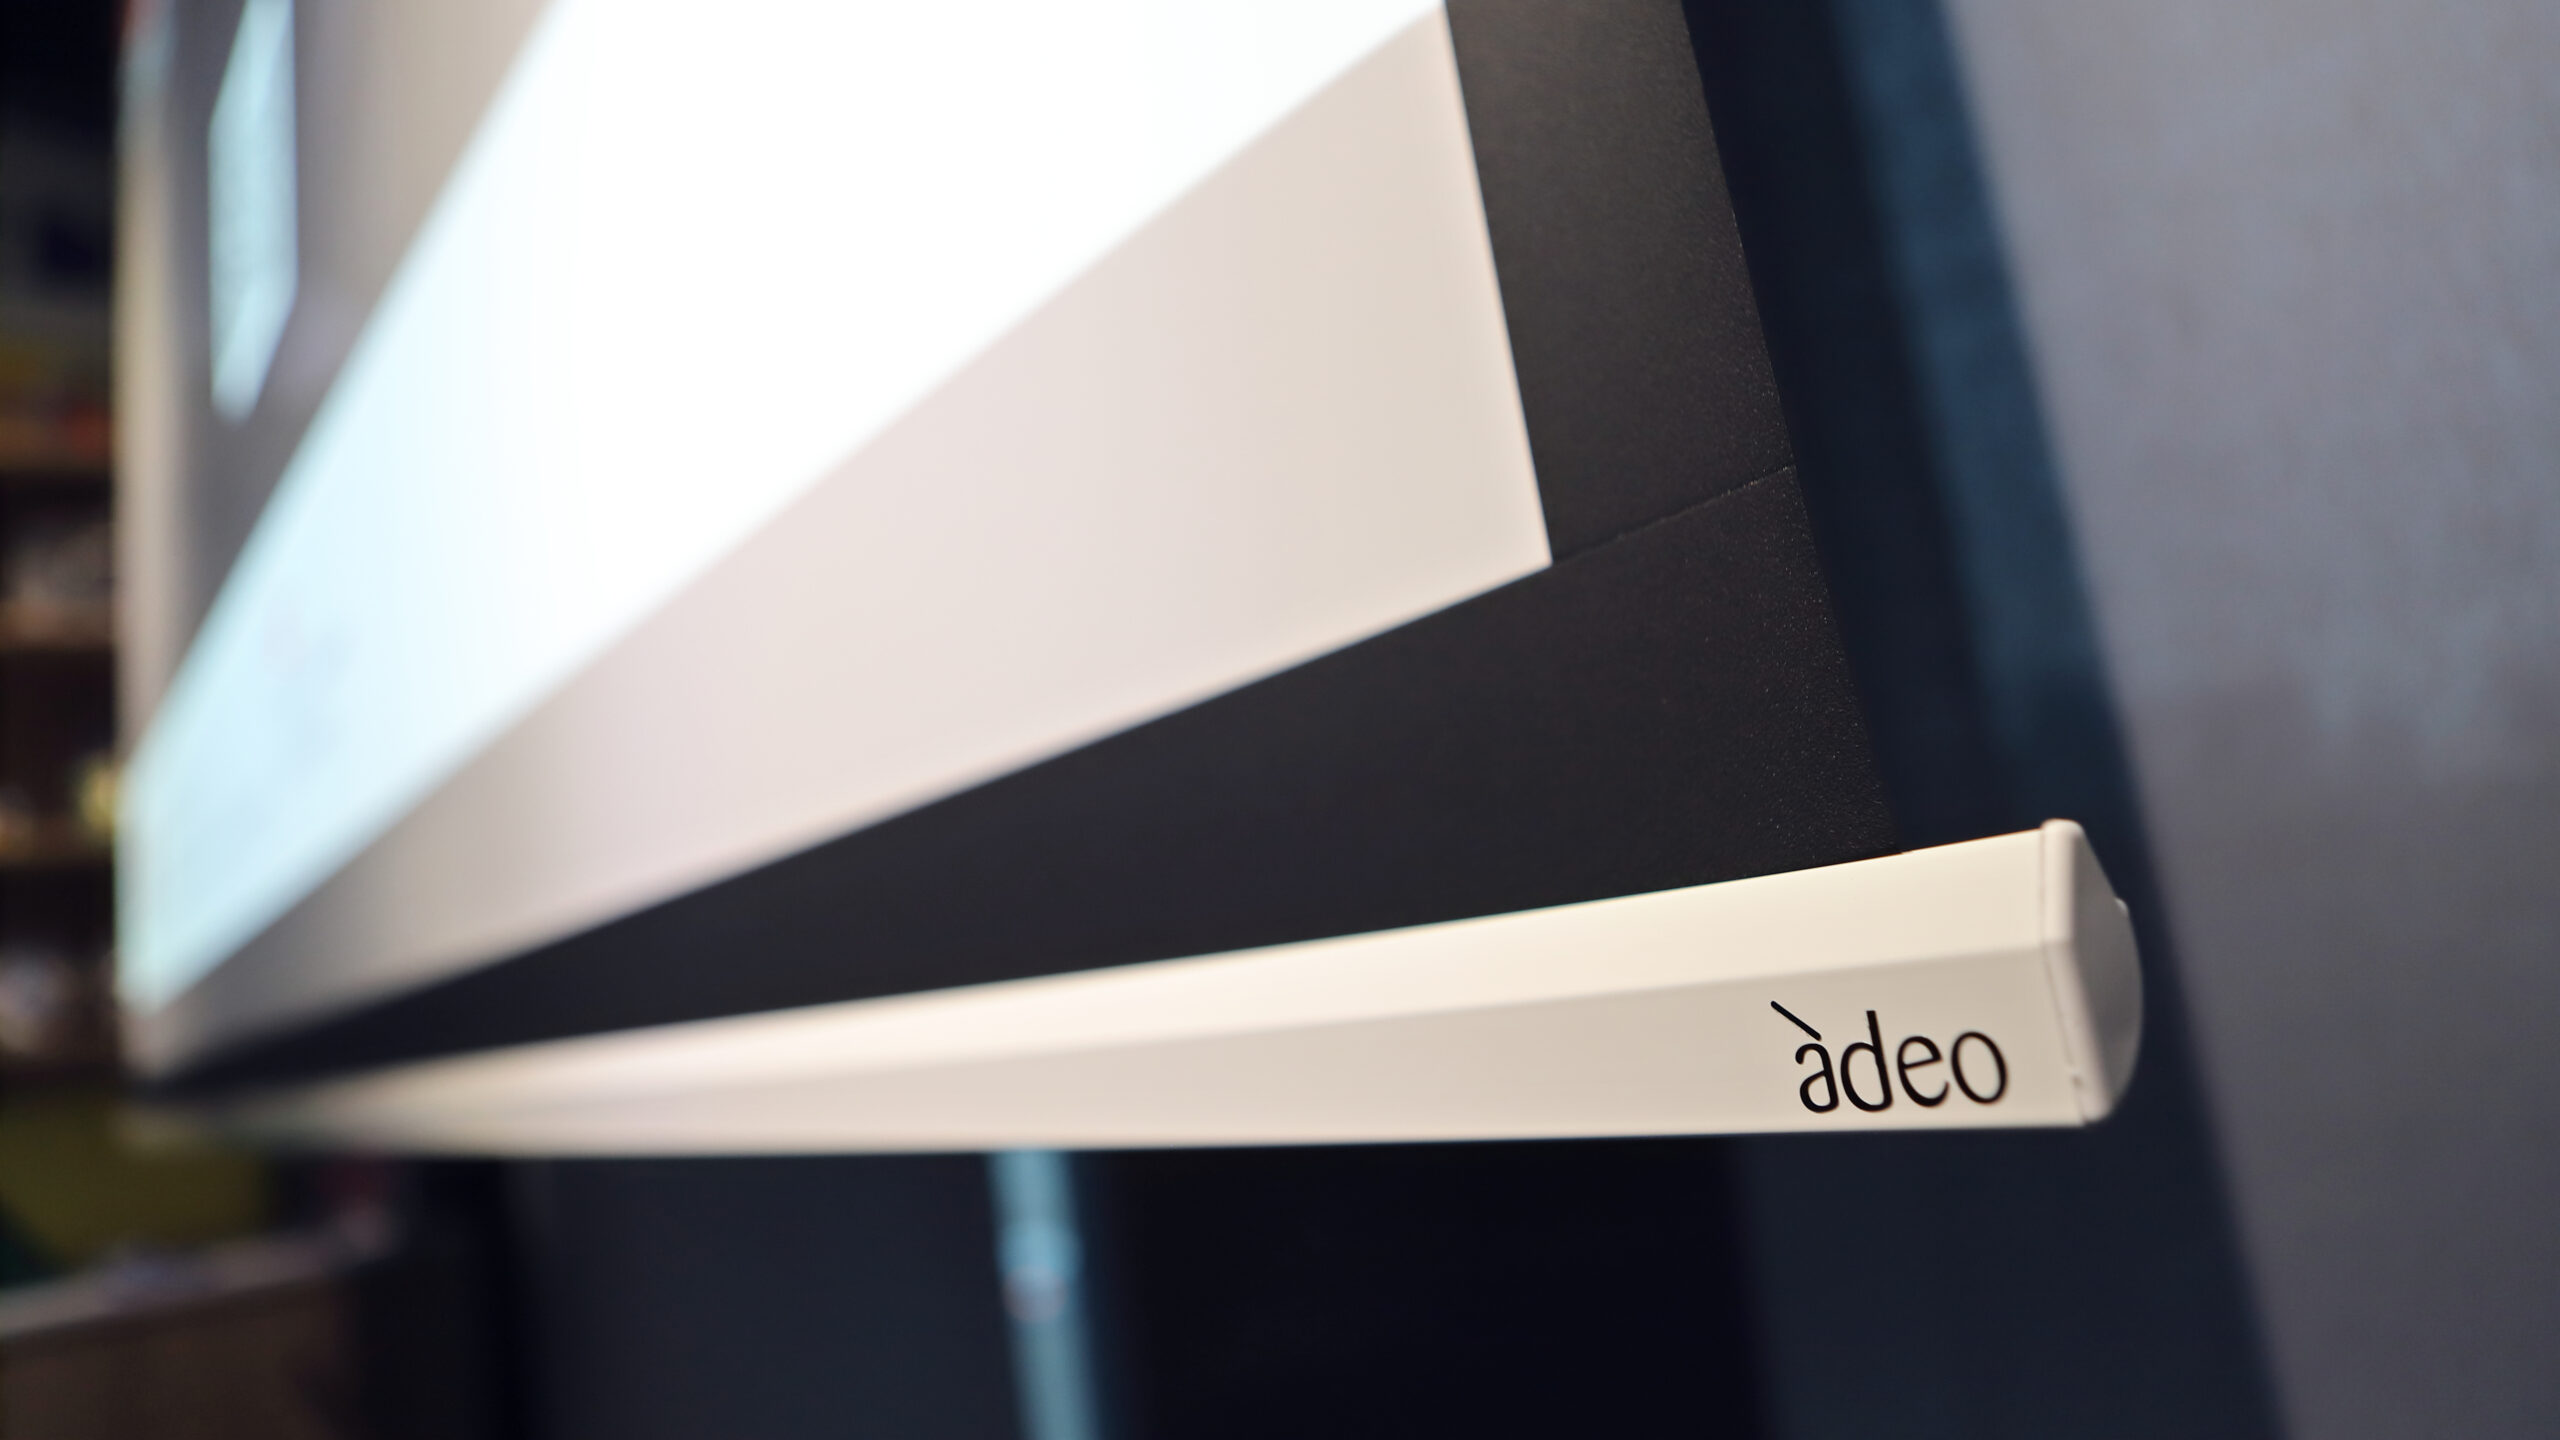
Designing the whole room. When a new room is being created or an organisation is upgrading several rooms, we design the screen together with the projector, presentation, video conferencing and control. This is how the room at TM Toys works, where an Adeo Screen projection screen works with an NEC projector and a Poly video conferencing system.
A single screen. When you need one screen for an existing room, without designing a whole system, and your own installer will fit it, you can also configure and order the screen yourself with an instant price – in the configurator run by our ABC Prezentacji division. Schools and public institutions can pay there by bank transfer on deferred payment terms.
We calculate the image height from the distance to the furthest viewer: for presentations and video it is at least one sixth of that distance, for tables and drawings – one quarter. The width is the height multiplied by the aspect ratio, e.g. 1.6 for 16:10.
We match the screen format to the projector resolution. 16:10 suits WUXGA projectors and presentations from laptops, while 16:9 suits rooms where video and video conferencing dominate.
In rooms with large areas of glazing, we use a grey ambient light rejecting (ALR) fabric and a projector of suitable brightness. With an ultra-short-throw projector, we check that the chosen ALR fabric works with it.
The bottom edge of the image is usually around 1.1–1.2 m above the floor, and the front row should be no closer to the screen than a distance equal to the image width.
A wall- or ceiling-mounted roll-down screen works well in training and conference rooms. In boardrooms, council chambers and ballrooms, we suggest a ceiling-recessed screen that is invisible when rolled up – we plan its installation with the ceiling contractor.
What will be displayed most often? Presentations and video, or tables, spreadsheets and drawings – this determines whether we size the image using the more lenient or the stricter rule.
How bright will the room be during presentations? Windows, blinds and lighting determine the screen fabric and projector brightness.
Where will the projector be placed? The distance and lens type determine the image width, and an ultra-short-throw projector narrows the choice of fabrics.
Does the ceiling allow for recessed installation? We plan the cassette in the suspended ceiling and the projector lift before the ceiling is closed.
Who will operate the room? We match the control to the way meetings are run – from a remote control to a touch panel that starts up the whole room.
Will the room be divisible? In that case, each section of a room with a movable wall needs its own screen, projector and control panel, and when combined – a shared image for all participants.
How many similar rooms does the organisation have? With many rooms, we agree a common standard of sizes and fabrics, which makes operation and later servicing easier.
A projection screen for a room in your organisation
We decide on the size, format and fabric after measuring the room and discussing how it will be used, and we commission the screen together with the projector and control system as a single system.